Complete renovation of the apartment
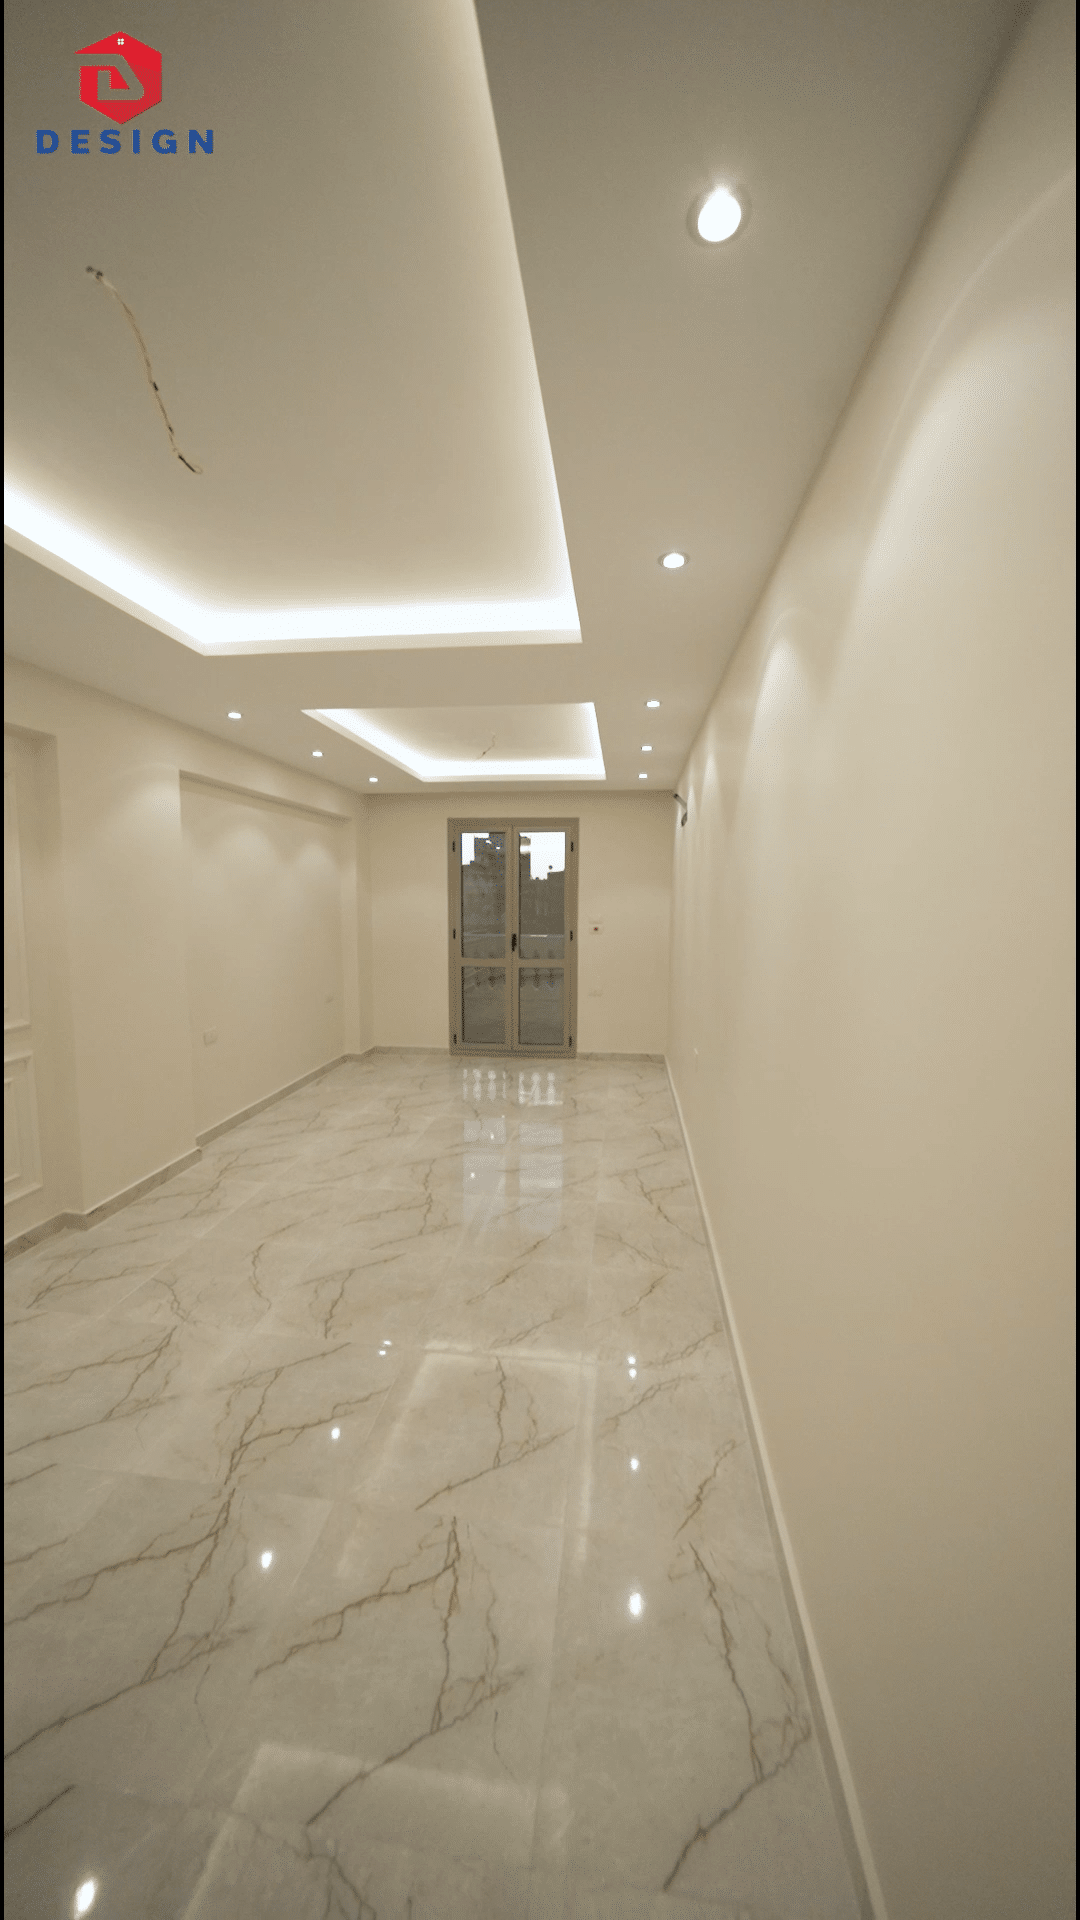
The project began with the complete removal of the old finishing, then the redesign of the space and the implementation of new details according to the needs of the client and the approved design.

An integrated interior design in the heart of Nasr City, within the VIP package, where an apartment with an old finish has been transformed into a luxurious modern space that meets the highest standards of comfort and beauty. The project included a complete redesign and meticulously executed drawings, reflecting the balance between luxury and practicality in each of the rooms of the House.
Completely remove the old finishing and redesign the apartment from scratch.
Modern and luxurious interior design reflects the customer's taste.
Use the three spaces (3 rooms + reception + 2 bathrooms) as efficiently as possible.
The integration of technical elements (cameras in the ceilings) is aesthetically not noticeable.
Selection of luxurious and durable materials to ensure quality and longevity.
VIP package-for interior design, includes:
Choose distinctive and luxurious materials.
Custom design for every detail within the space.
Full supervision of the implementation stages from start to finish.
Provide creative solutions that make the most of the spaces.
The old finish required thorough removal before any new design could be started.
Achieve optimal utilization of spaces with the presence of fixed elements such as columns and load-bearing walls.
Unobtrusively integrate cameras into the ceilings to preserve the aesthetics of the design.
Solutions provided for a residential apartment in Nasr City - VIP package
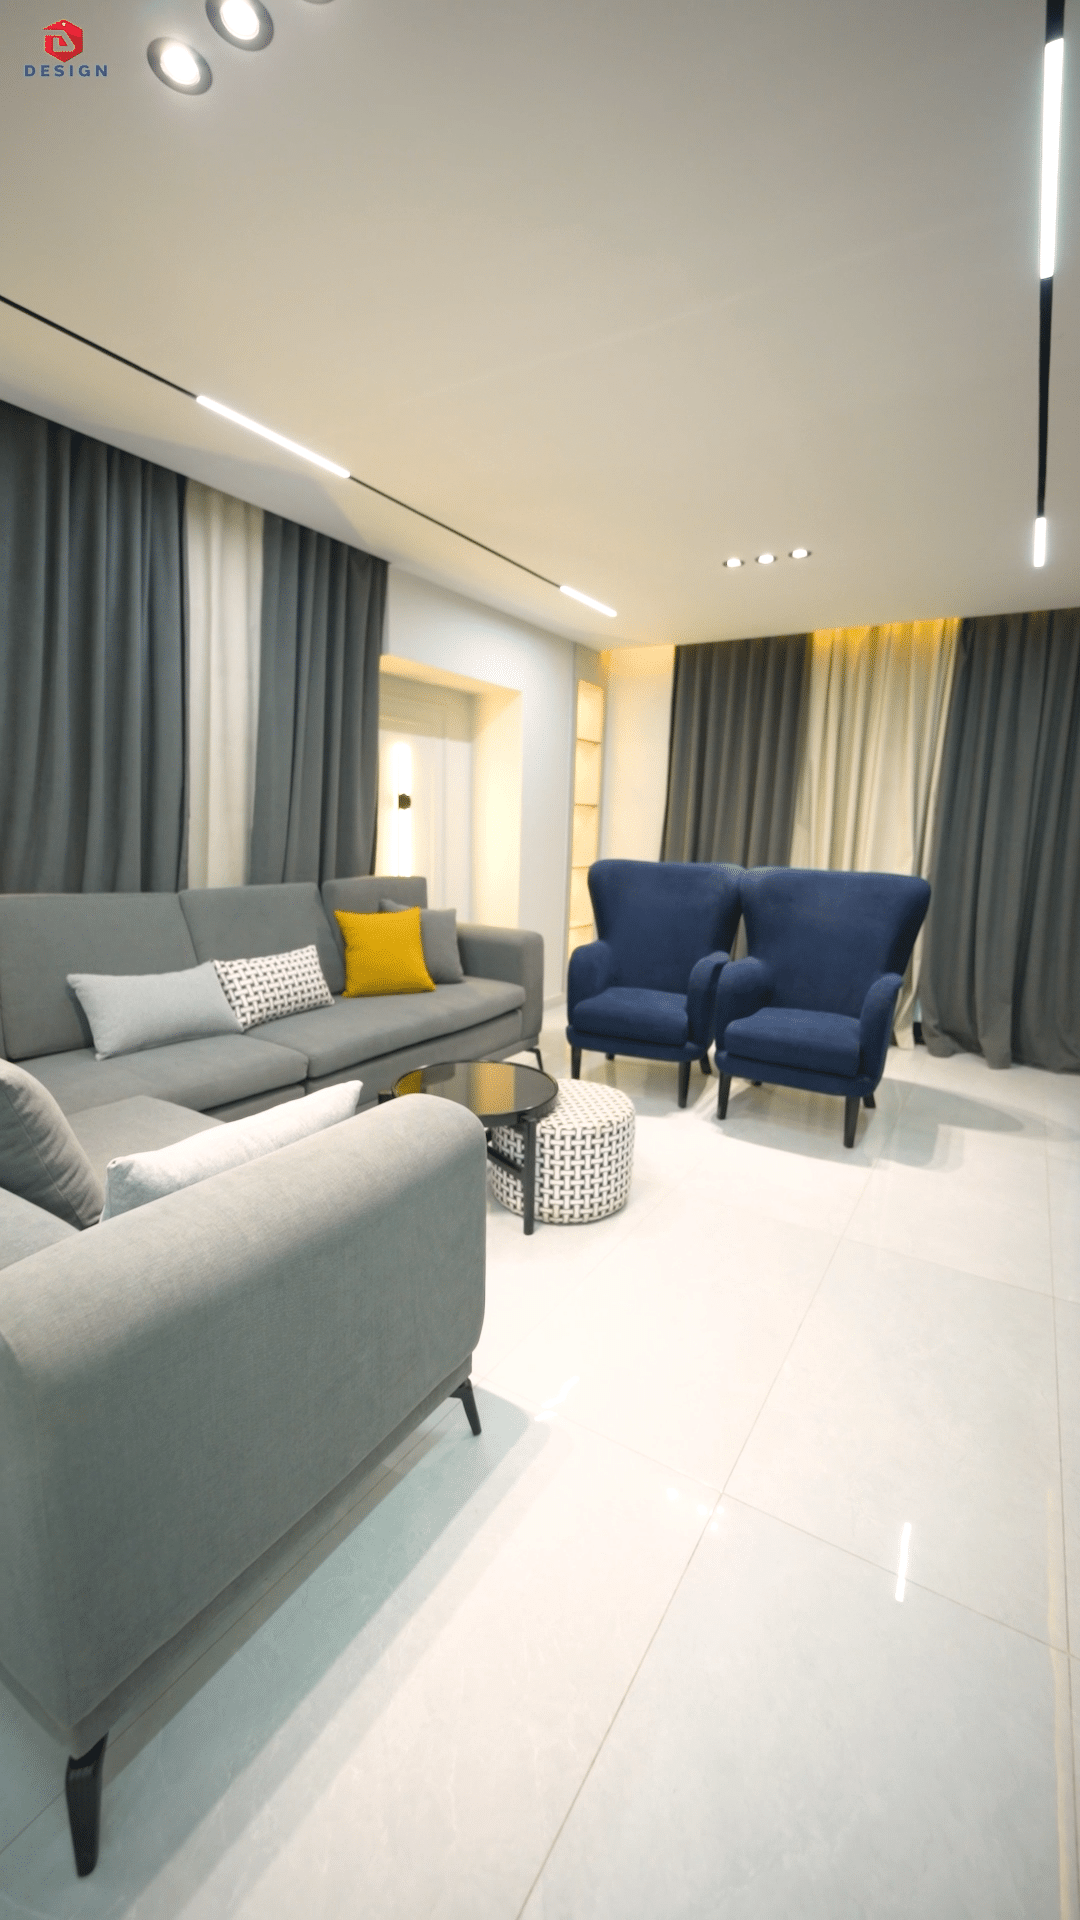
Divide the apartment into 2 zones to achieve a flexible separation between living areas and Privacy.
The design of the characteristic ceilings includes aesthetically compact and visually unobtrusive cameras.
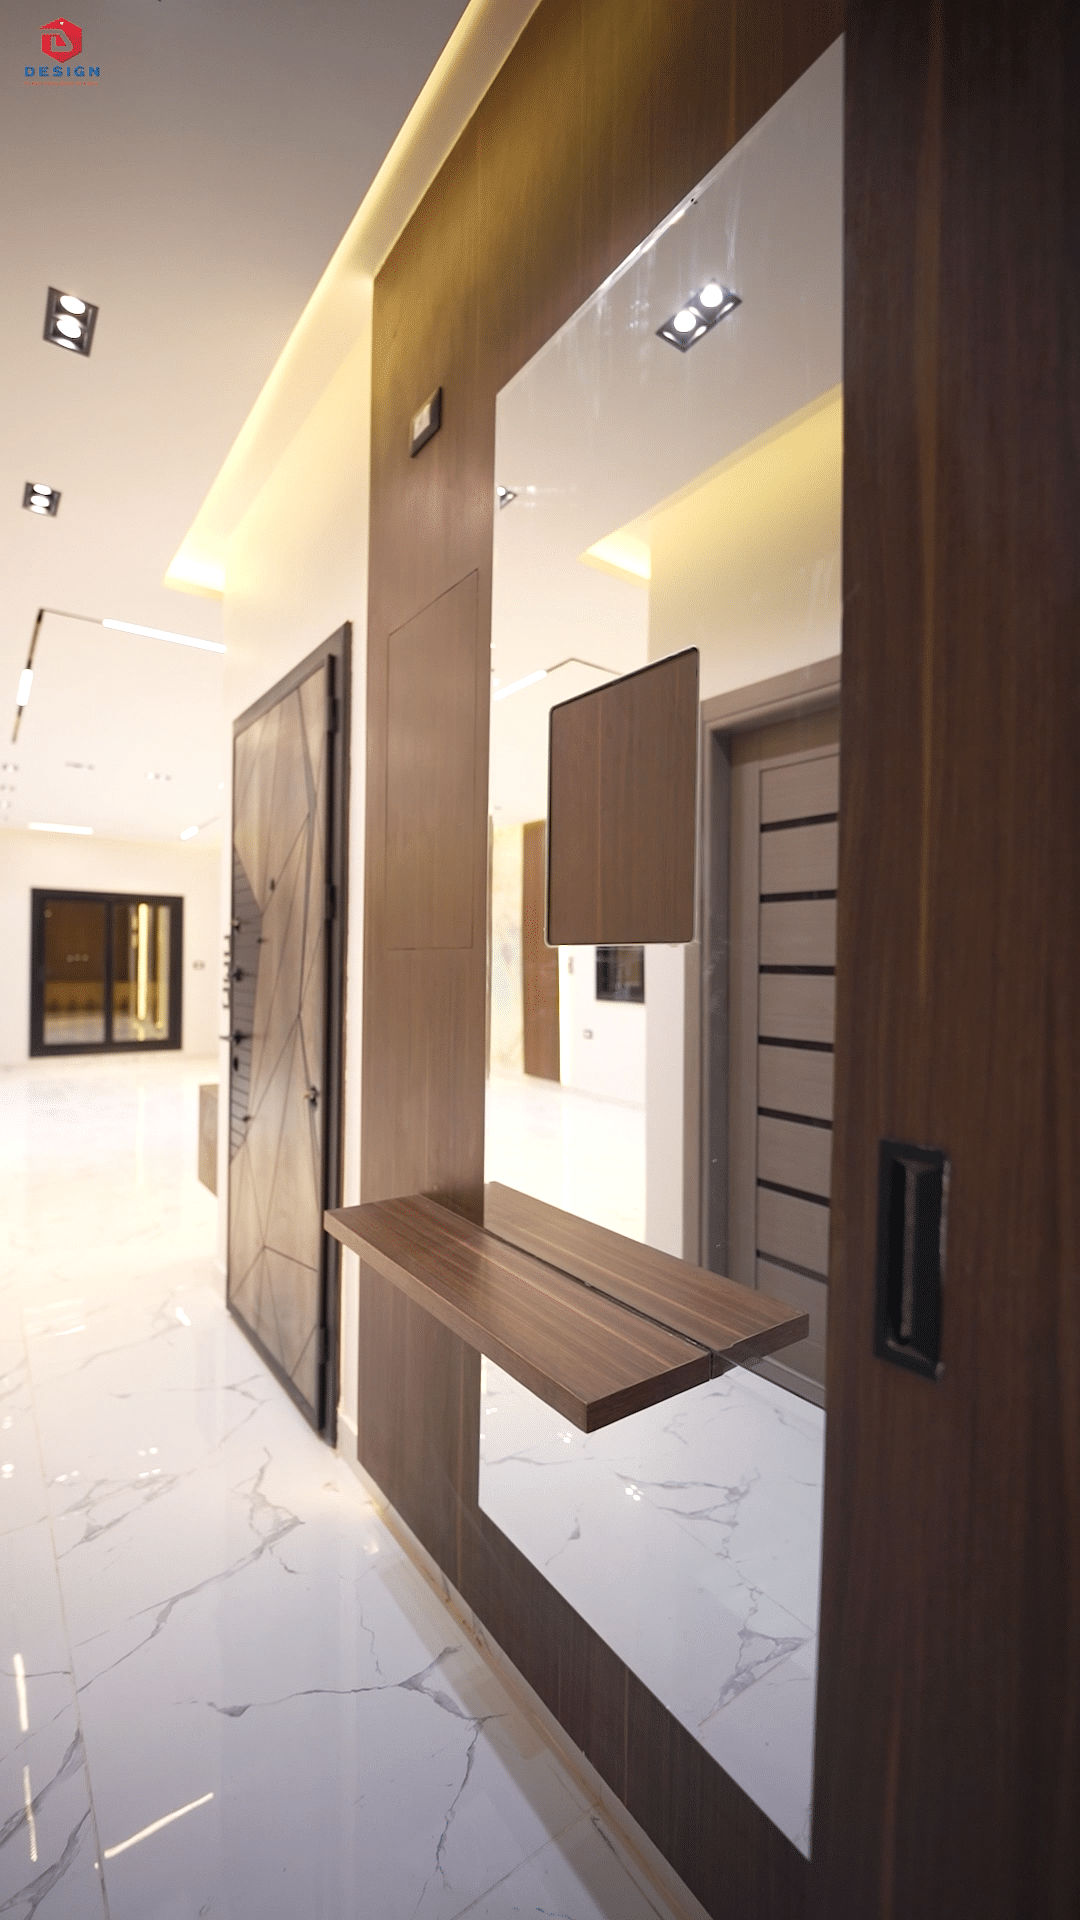
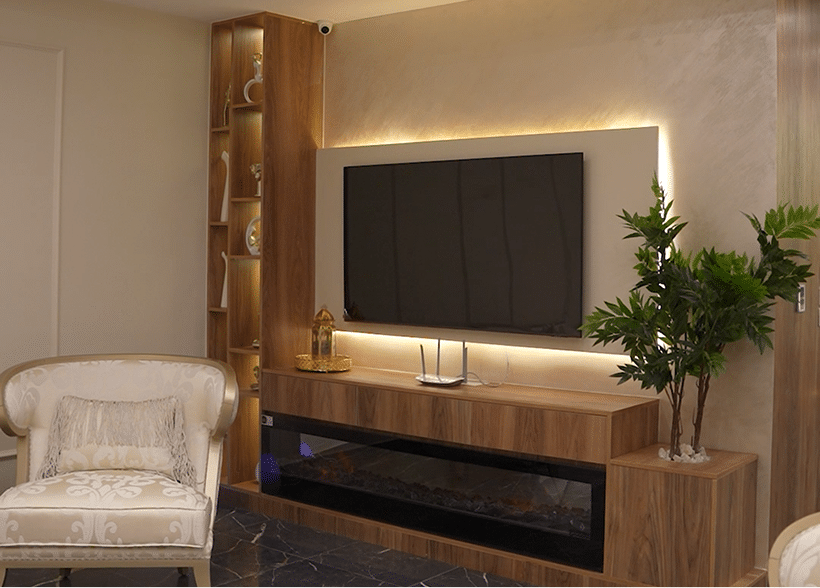
The use of various materials to create a visual harmony between Wood, CNC and imported porcelain.
Results and impact for a residential apartment - Nasr City- VIP package
The apartment has turned from an old finish into a luxurious modern design, combining practicality and luxury. The spaces were exploited very efficiently, integrating technical solutions such as cameras in a harmonious aesthetic style, which gave the project a unique and at the same time practical character.
Information about the client
The client from Nasr City is looking for a luxurious and modern interior design with the exploitation of every meter in the space, with special attention to the quality of materials and high-end finishing.
The package used for a residential apartment project in Nasr City - VIP package
Natural wood with a luxurious finish.
Custom CNC designs.
High quality imported Indian porcelain.
Residential apartment in nasr city – VIP residential apartment in nasr city – VIP residential apartment in nasr city – VIP residential apartment in nasr city – VIP residential apartment in nasr city – VIP residential apartment in nasr city – VIP residential apartment in nasr city & # 8211; VIP residential apartment in nasr city & # 8211; VIP residential apartment in nasr city & #
Project location
Nasr City-Cairo
Do you still have questions
You didn't find the answer you were looking for Contact us via Info@ddesigninteriors-eg.com or or contact us via 01050997070.
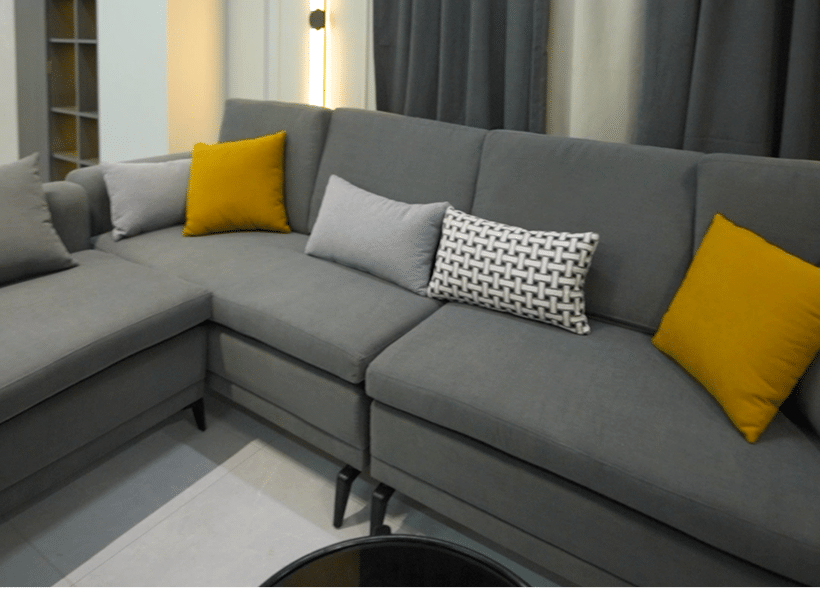
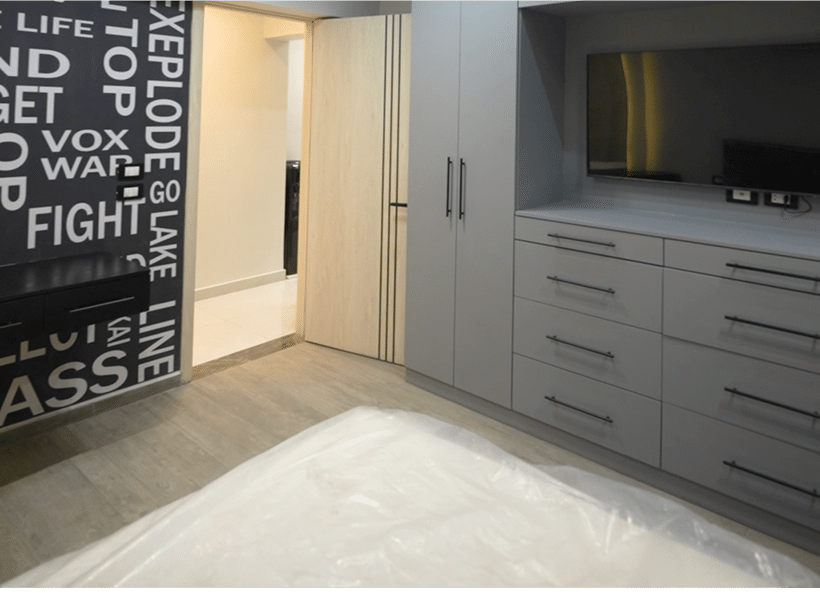
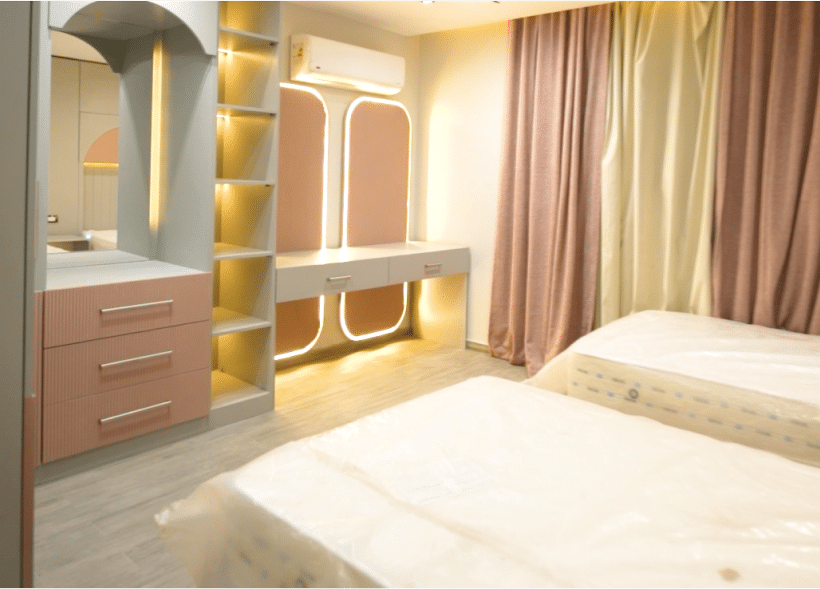
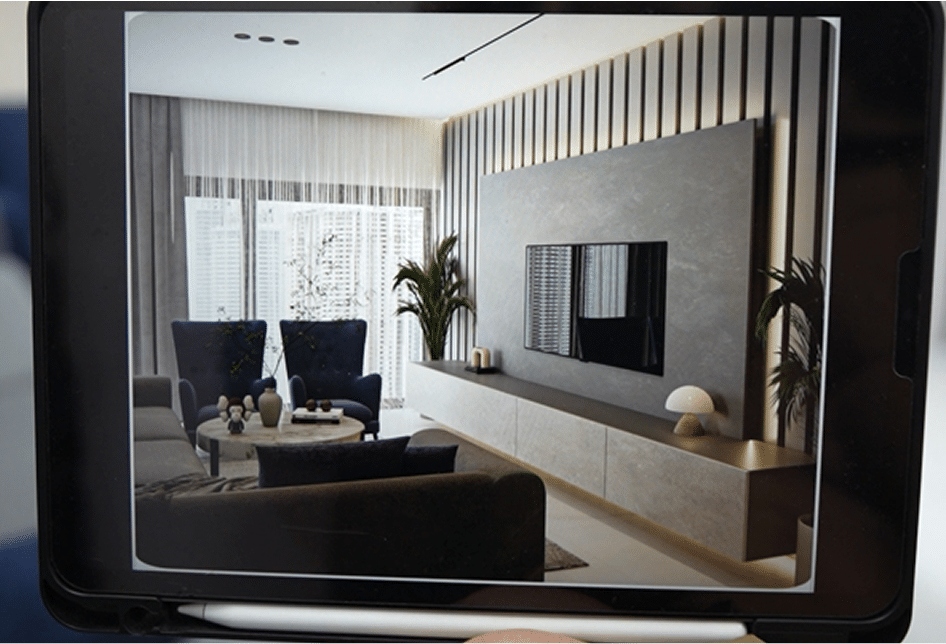
Before VS after
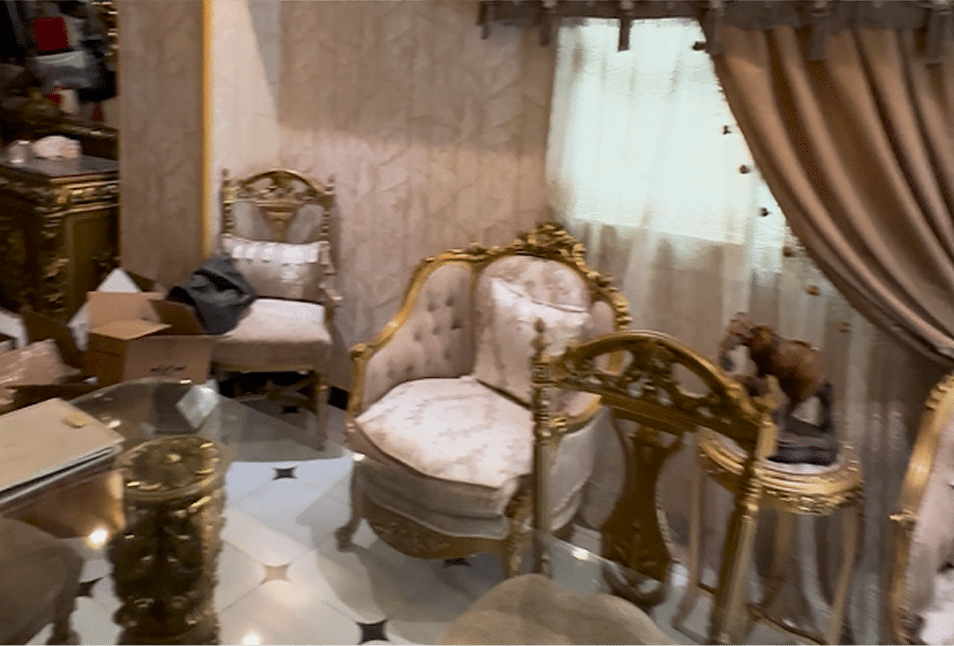
3D & remote
Enjoy seeing the details by video
See our previous projects
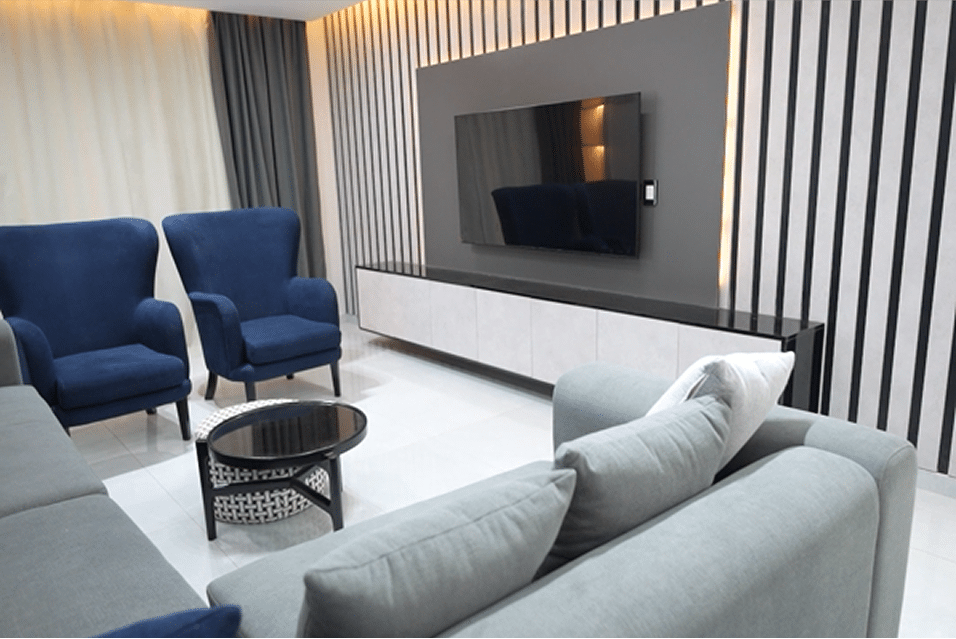
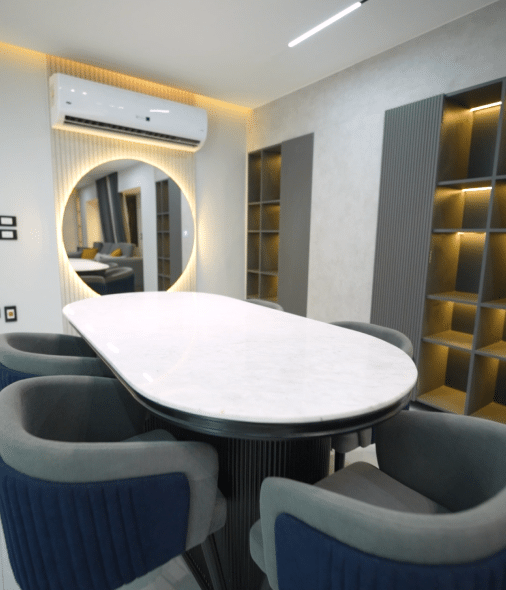
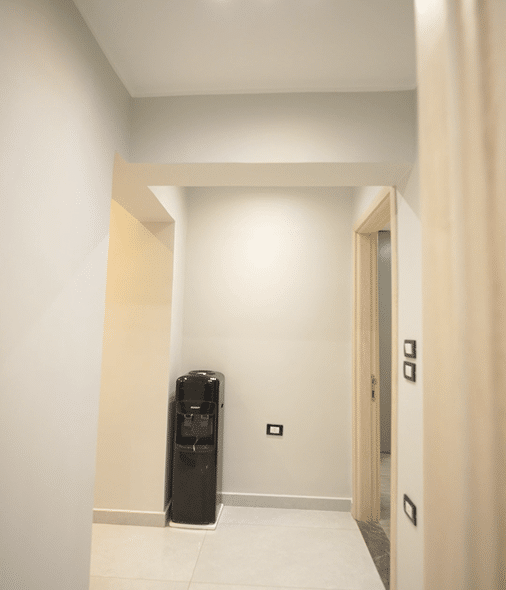
Project photos
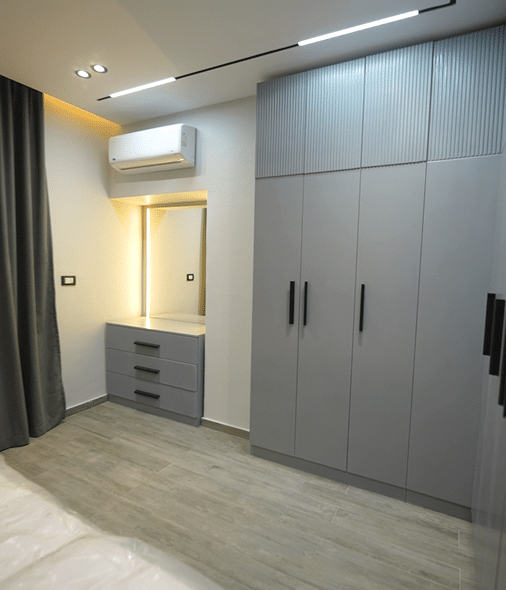
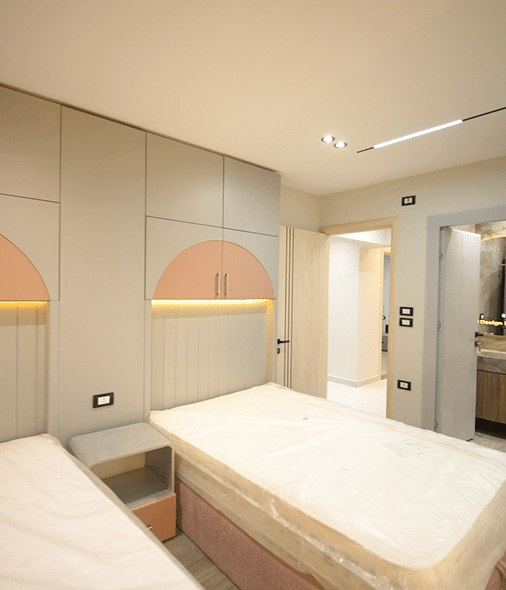
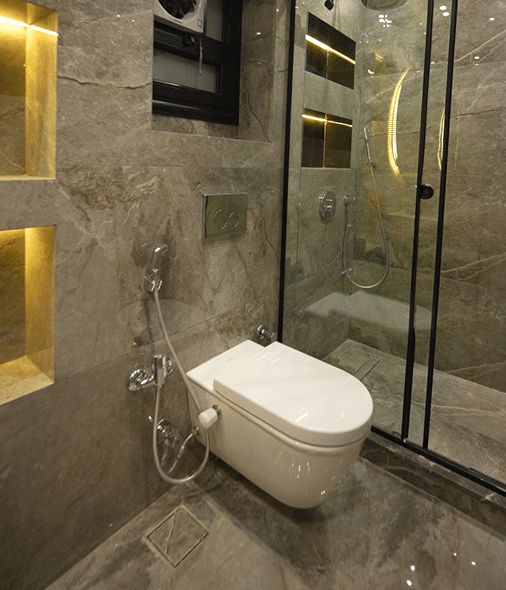
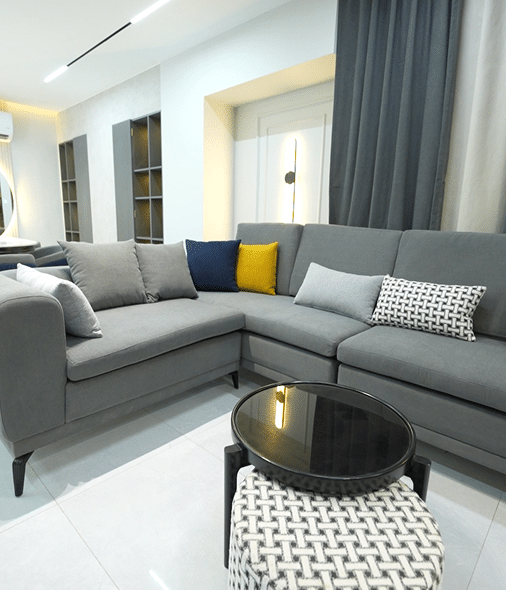
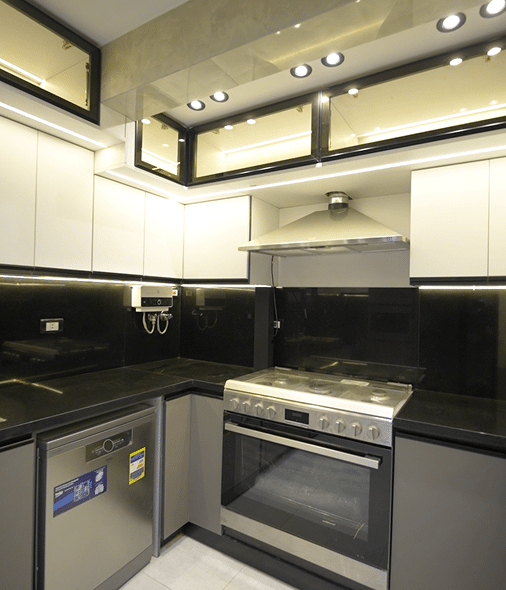
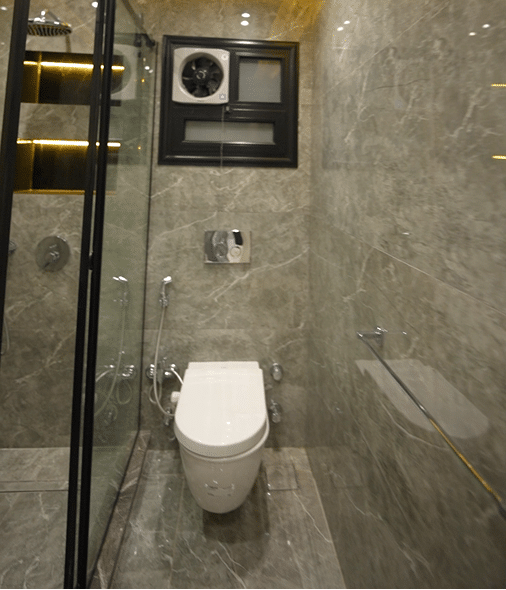
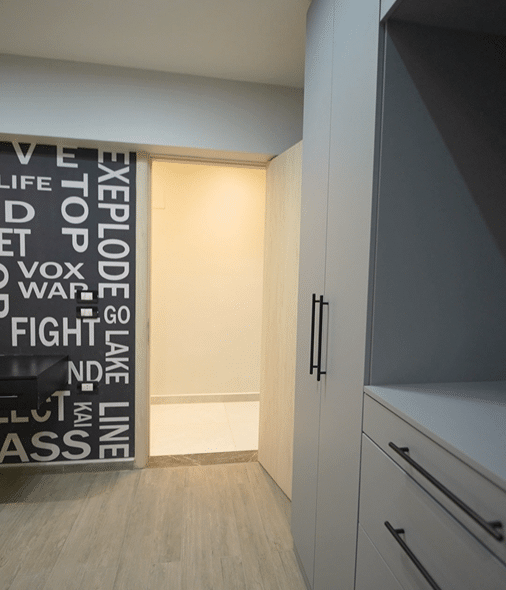
See our previous projects
Photos from the project
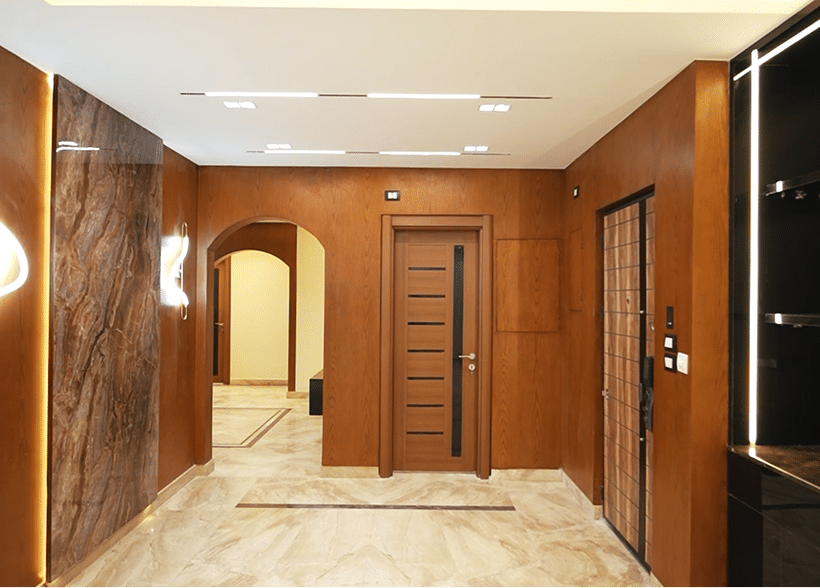

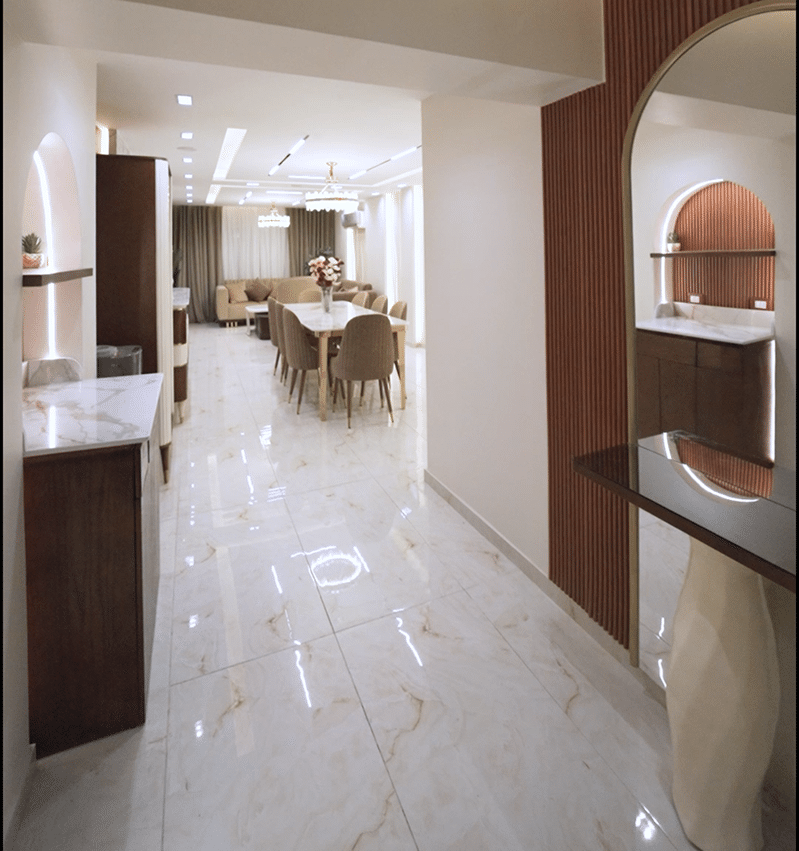
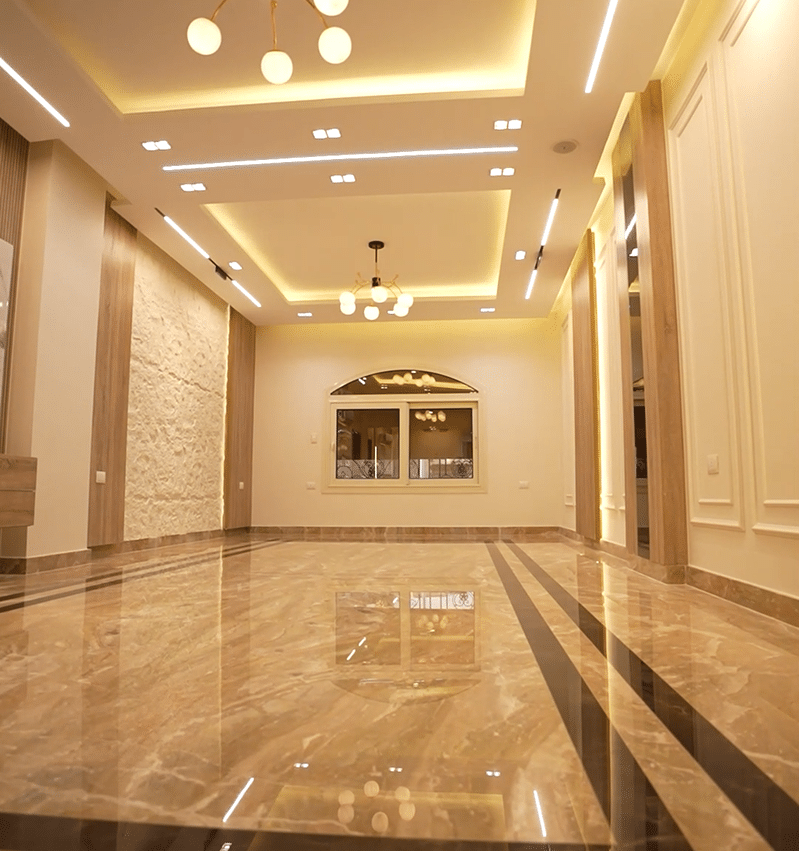
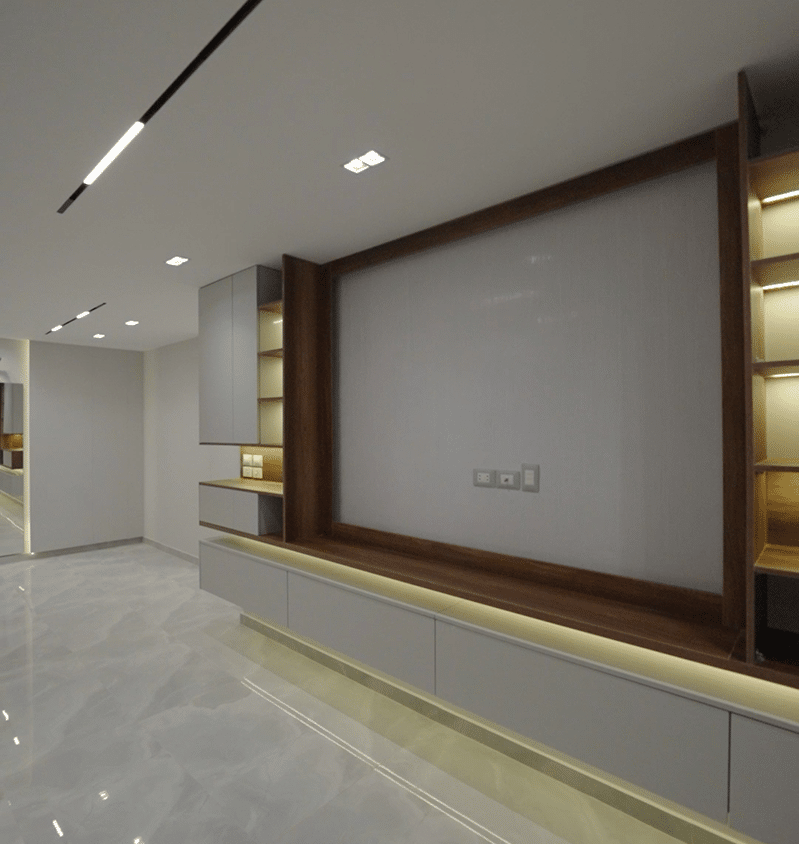
Reviews from our clients
Customer evaluation
Customer reviews
Do you have any questions
The Nasr City apartment project included removing the old finishing and redesigning the unit from the beginning within a package VIP . The apartment consists of three rooms, reception and two bathrooms, and was divided into two zones to achieve a flexible separation of living spaces and Privacy. Cameras have also been integrated into the design of ceilings , the use of natural wood and designs CNC And imported Indian porcelain.
The project began with the complete removal of the old finishing, then the redesign of the space and the implementation of new details according to the needs of the client and the approved design.
Three rooms, reception and two bathrooms have been organized to make better use of the space, taking into account the columns and load-bearing walls located inside the unit.
Cameras are integrated into the design of the ceilings visually unobtrusively, to preserve the aesthetic character of the space while providing the required technical equipment.
The following data shows the type of project, its location, composition and the most important implementation details published on the previous works page.
The condition of the unit required the removal of old finishes before the start of the application of the new design and the implementation of approved materials and details.
The goal was to create a modern interior that combines refined appearance and practicality, reflecting the preferences of the client in various rooms of the House.
The design focused on organizing rooms, reception and bathrooms in such a way as to get the most out of it, while maintaining ease of movement and Privacy.
Materials were selected that combine aesthetic form and durability, commensurate with the residential use and the level of finishing required for the project.
The distribution of spaces was developed taking into account the load-bearing columns and walls, without relying on structural changes that are not suitable for the unit.
The apartment has been divided into two zones to provide a more flexible separation between reception, living areas and private spaces for family members.
The locations of the cameras were coordinated with the design of the ceilings, so that they performed their function without affecting the overall shape or adding protruding elements within the space.
Use natural wood with a luxurious finish to add a sense of warmth and depth, and associate some furniture and decor elements with the visual identity of the project.
Designs were used CNC Customized within the decorative details, in accordance with the dimensions of the space and the overall design of the unit.
Imported Indian porcelain was included in the materials used, and it was coordinated with wood and other finishing elements to achieve visual harmony within the project.
The ceilings are designed to match the lighting and technical equipment, with cameras integrated in a way that preserves the modern look of the spaces.
The apartment has moved from an old finish to a modern and harmonious interior design based on the reorganization of spaces, materials and details.
The project combined luxurious materials and details with the daily functional needs of rooms, reception and bathrooms.
The integration of cameras inside the ceilings helped to provide the required technical equipment without damaging the visual symmetry of the design.
The project is located in Nasr City, Cairo governorate, and is one of the residential interior design projects published within the company's previous works.
The unit consists of three rooms, reception and two bathrooms, and the spaces have been organized to achieve a proper separation between living areas and Privacy.
Yes, the project page shows that the old finish was completely removed, then the unit was redesigned and new finishes were carried out.
The apartment has been divided into two zones to achieve a flexible separation between the living and reception areas and between the private spaces inside the House.
Cameras are integrated inside the design of the ceilings in an unobtrusive way, to maintain the desired functionality and aesthetic symmetry at the same time.
The page mentions the use of natural wood with a luxurious finish, designs CNC Customized, high quality imported Indian porcelain.
Yes, the project page shows that the package VIP The used included the supervision of the implementation stages from the beginning to the end.
The project can be used as a reference for style and materials, and then prepare a custom design according to the area of the new apartment , its division, condition, customer needs and budget.