Independent residential project
This page shows a second project that is independent of the other 6 October apartment project, so the photos and details published in each project should be evaluated separately.

Apartment – October 6 – royal plus apartment & #8211; October 6 – royal plus apartment – October 6 – royal plus apartment – October 6 & # 8211; royal plus apartment & # 8211; October 6 – royal plus
افكار استغلال المساحات الصغيرة

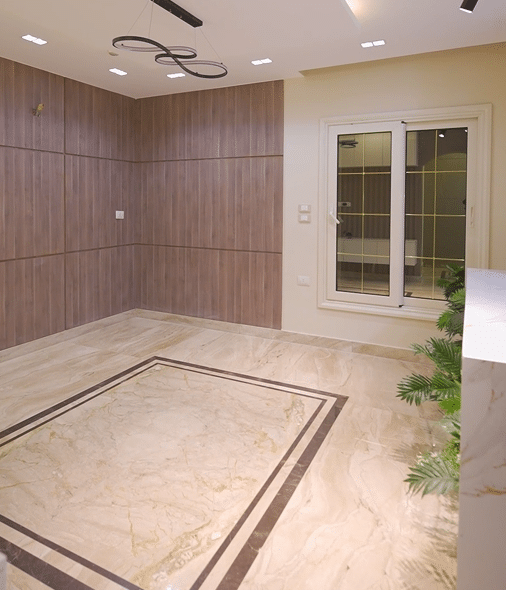

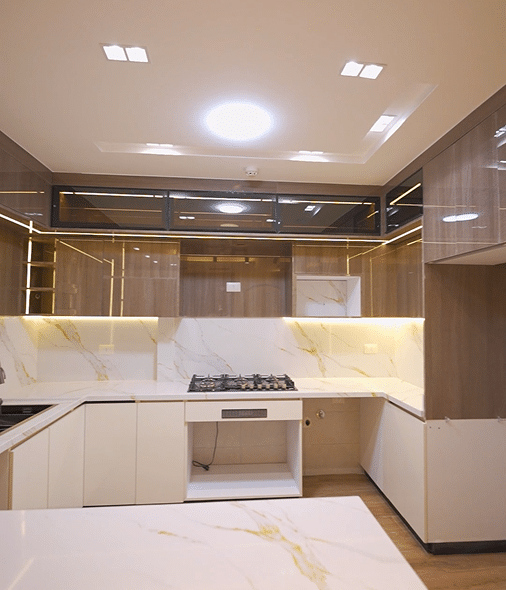
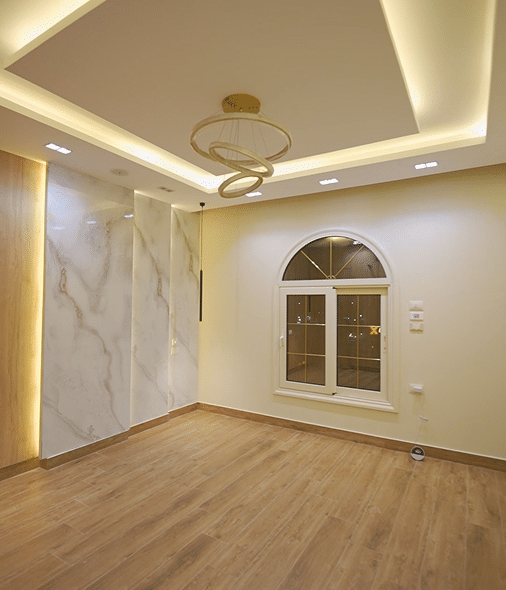
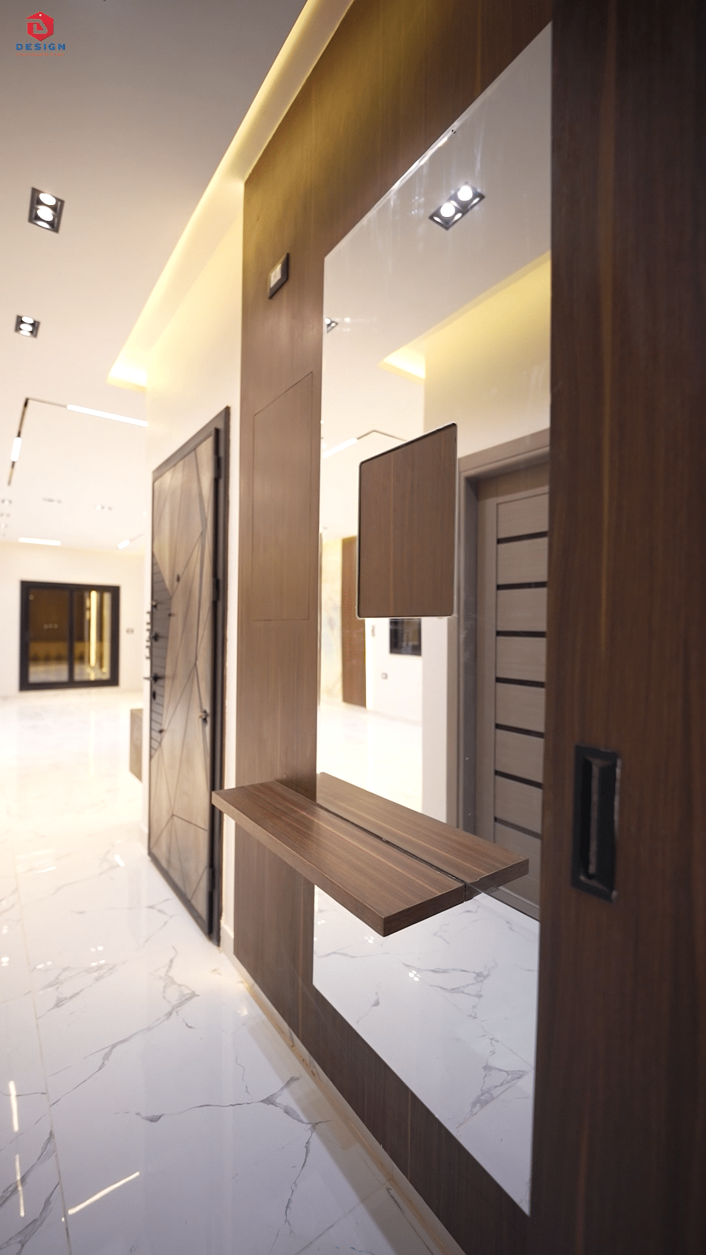
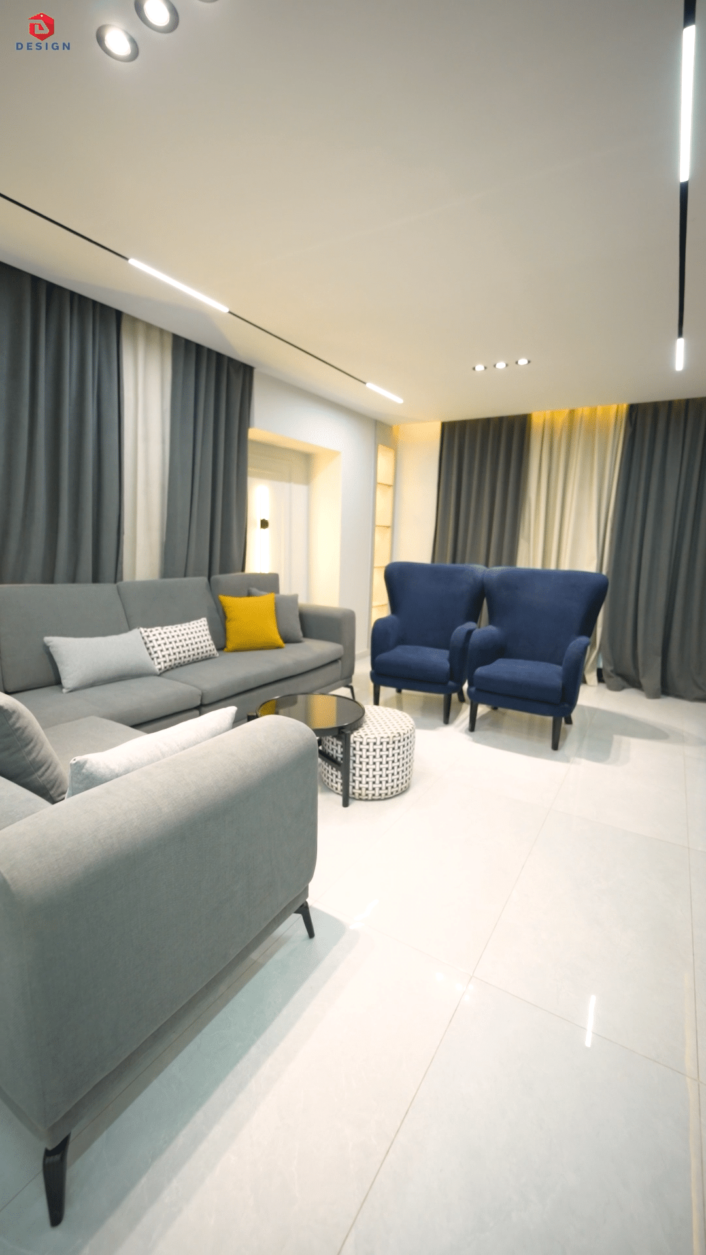
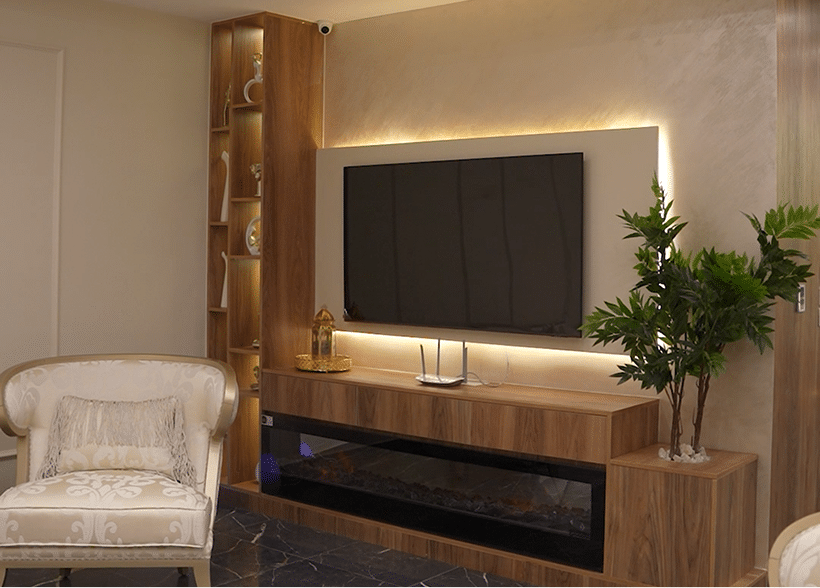
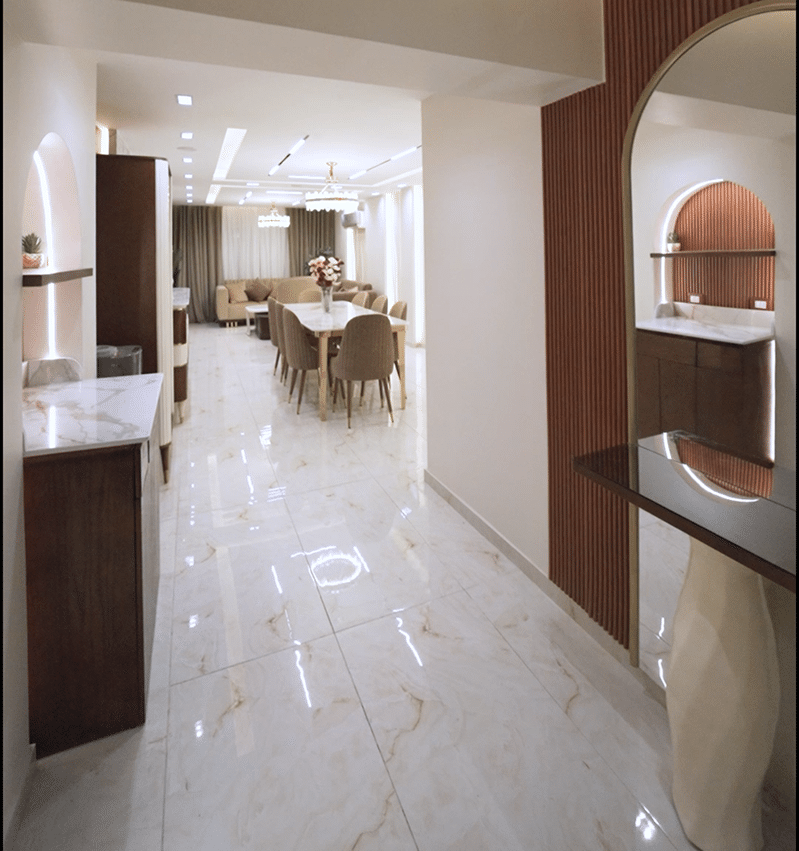
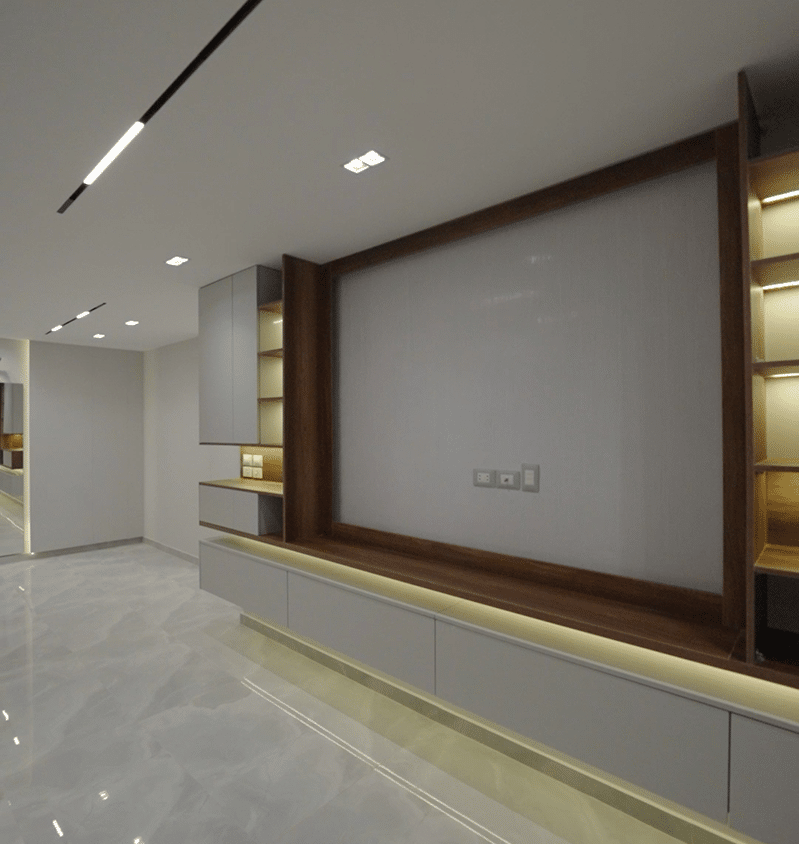
An interior design project for a residential apartment in the city of 6 October within the Royal Plus package, based on a calm and luxurious atmosphere that reflects the customer's taste, through the use of high-end materials and thoughtful distribution of elements that gives the spaces visual breadth and highlights the beauty of the details.
What was required was to design an interior space with a luxurious and calm character that combines simplicity and elegance of details, while relying on rich materials and high-end finishes that give the place a clear and distinctive identity.
The Royal Plus package was chosen to provide an integrated experience that includes the selection of materials, interior design preparation, and full follow-up of the execution works, ensuring a high level of quality and a perfect final result.
The most prominent challenges were coordinating the different materials within a unified visual vision, while maintaining the luxury of the design without exaggerating the details, in addition to addressing the gaps between the spaces to enhance the feeling of spaciousness and ease of movement.
Solutions provided for a residential apartment-October 6 – Royal Plus
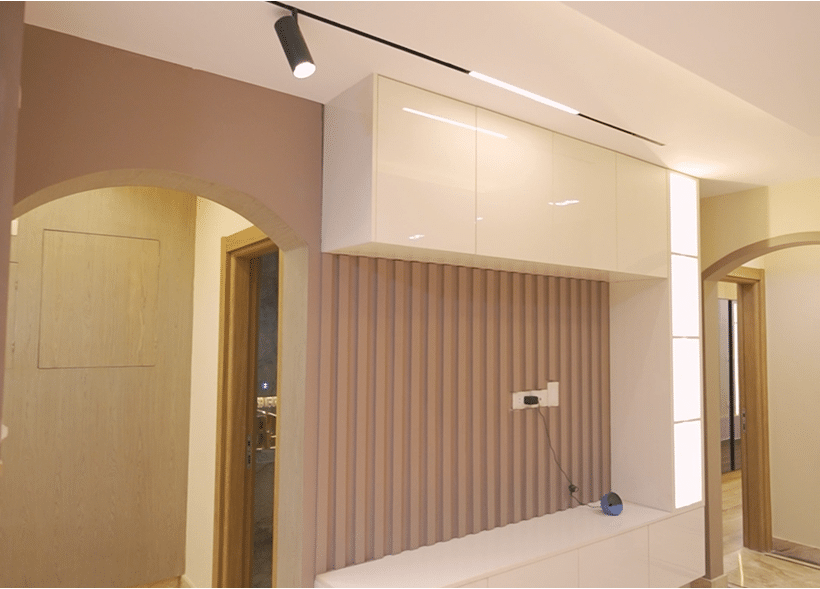
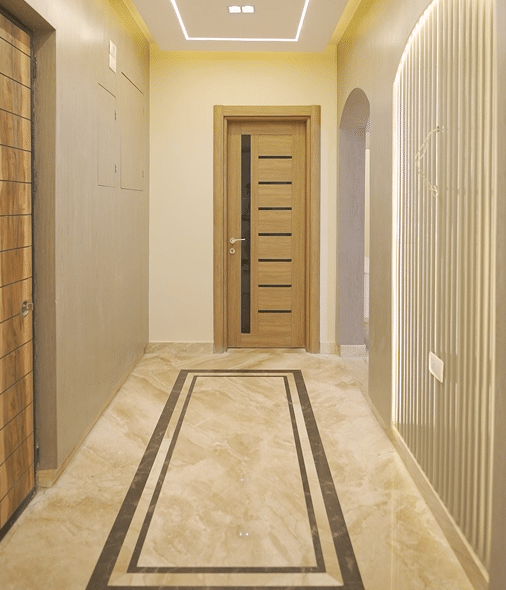
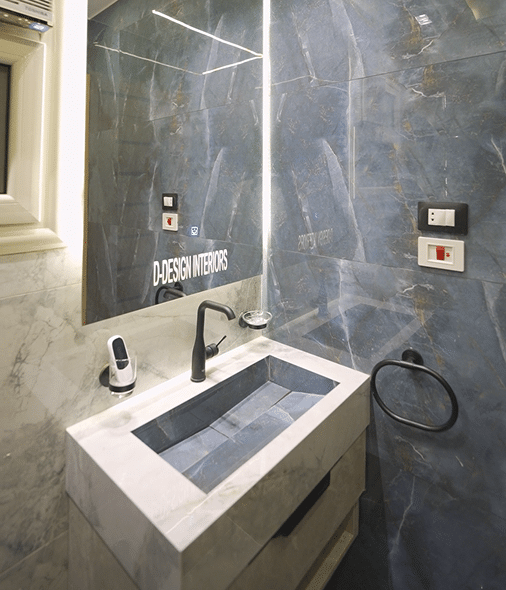
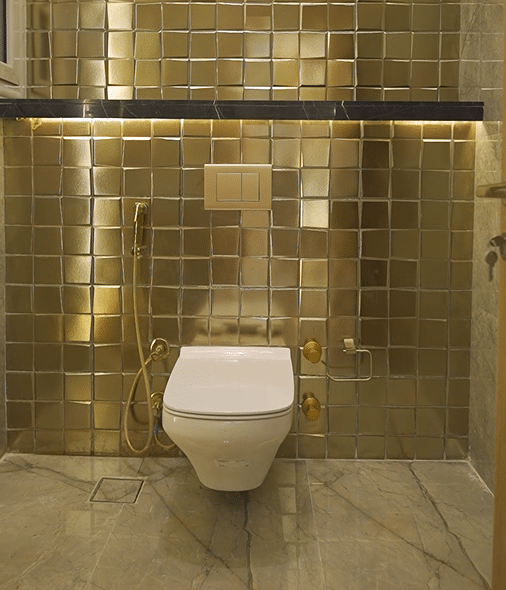
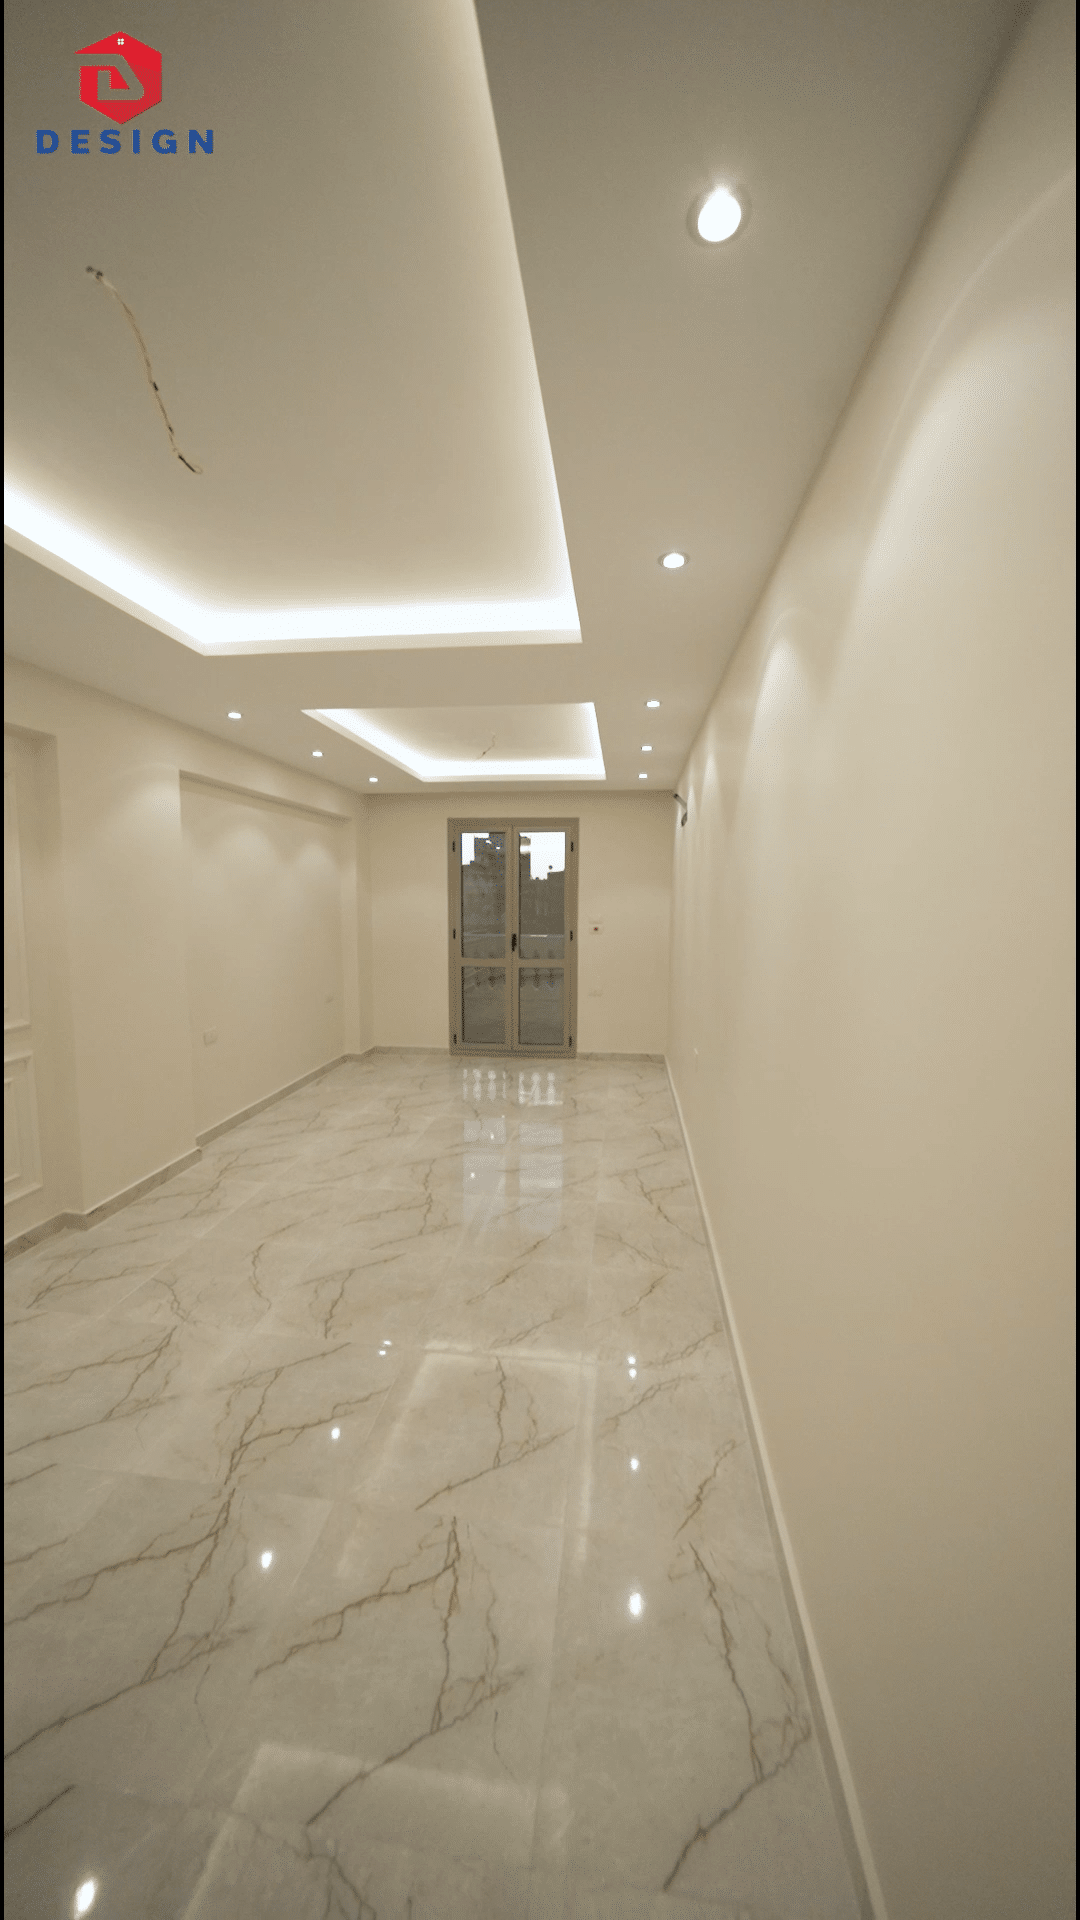
The design solution was based on a balanced combination of marble, marble substitute, porcelain and wallpaper, with lighting distribution and color selection to support the luxurious character and maintain comfort and flow within each space.
Results and impact in a residential apartment-October 6 – Royal Plus
The final result came with a clear balance between luxury and comfort, with a customer-satisfied finish. The choice of materials and the organization of spaces also helped to highlight his personal taste and give the apartment a refined and harmonious appearance.
Information about a residential apartment client-October 6 – Royal Plus
The client resides in the city of October 6 and prefers luxurious designs with clean lines and clear details, with special attention to the quality of materials and the accuracy of finishing.
Results of materials used in a residential apartment-October 6 – Royal Plus
The design was based on a selection of high-end materials, including natural marble and alternative marble to enhance the sense of luxury, with the use of porcelain to give a modern and practical character, and wallpaper to give the spaces a calm and warm touch.
Residential apartment project website-October 6 – Royal Plus
The city of October 6 – Giza.
Watch the project video
See photos of the project
See photos of the project
See our previous projects
See our previous projects

Reviews from our clients
Reviews from customers
Customer reviews
Do you have any questions
What does the apartment page offer October 6 Royal Plus 2 ؟
The page shows another independent residential project from D Design Interiors In the city of October 6, classified among the projects Royal Plus . The project page helps to identify the method of processing spaces and coordinate design and finishing elements through the published photos and details, while the actual materials, quantities and works remain related to the scope of this particular project.
Independent residential project
This page shows a second project that is independent of the other 6 October apartment project, so the photos and details published in each project should be evaluated separately.
Taxonomy Royal Plus
The classification shows the level of the package to which the project was associated, while the items, materials and equipment actually implemented are determined according to the scope of the contract for this unit.
Reference for design and finishing
The project can be used to identify the way to coordinate spaces, lighting, furniture and materials, without assuming that all the visible elements fit into each housing unit.
Brief information about the project
The following data is limited to confirmed information from the page category, without adding an area, number of rooms, or materials that are not specified for sure.
Space planning
Photos and details of the project help to understand the way of distributing furniture, organizing movement areas and taking advantage of the available spaces inside the residential unit.
Lighting format
The relationship between lighting, ceilings, walls and furniture elements can be observed, how much they influence the accentuation of details and the composition of the atmosphere inside each space.
Compatibility of colors and materials
The project demonstrates the importance of coordinating the color tones, texture of materials and finishing elements within a single visual identity, rather than choosing each element separately.
Space-friendly furniture
The sizes and distribution of furniture should correspond to the actual dimensions, movement paths and needs of Use, and not only to the aesthetic form.
Final details
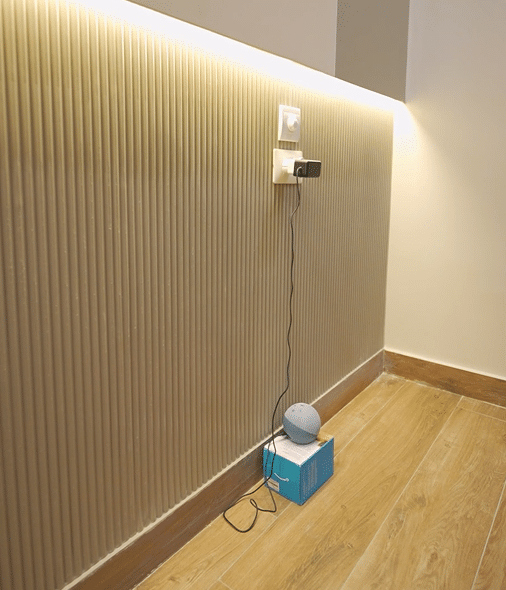
Close-up shots help to evaluate the confluence of materials , the accuracy of edges and partitions, the quality of finishes and decorative elements visible inside the project.
Visual result of the project
A previous business page displays the final visual result, while contractual documents specify the items, quantities , brands and works actually performed.
Compare the design, not just the name of the package
The presence of the two projects within Royal Plus It does not mean the correspondence of design, space, materials or execution details between them.
Review the needs of each unit
The appropriate design varies depending on the dimensions of the unit, its division , the number of users, the way of living, taste and the specific budget of the project.
Request a custom domain
When ordering a similar project, an independent design and quotation should be prepared indicating the appropriate items, materials, quantities and fittings for the new unit.
Determine the preferred method
Photos or elements that are closest to the customer's taste can be selected and used as a preliminary reference when discussing the desired design direction.
Preparing a list of priorities
Setting priorities such as storage, lighting , ease of movement or decorative details helps to prepare a design that suits actual use.
Comparison of the project with the new module
Spaces, openings, Heights and internal zoning should be compared before applying any idea that appeared in the project to another unit.
Review items before implementation
The design, materials, sizes, quantities , stages of implementation and cost must be approved before the start of on-site works.
Questions about the October 6 apartment project Royal Plus 2
No, the site offers it as an independent page for a second residential project within the projects Royal Plus In the city of October 6th.
Yes, the page is listed under Projects section Royal Plus In the company's previous business.
No, all package items should not be considered as automatically executed; the actual scope is determined by the project design, the price offer and the approved contract.
No, the name of the page specifies only the type of project , its city and classification, it is not enough to prove the area, the number of rooms or the details of the internal zoning.
Photos help to evaluate the finished form, but to determine the type of material, its brand and quantity, you need Project data or a price offer and a contract.
The project can be used as a style reference, and then prepare a custom design that fits the space of the new unit , its zoning, the needs of its users and budget.
It is preferable to provide the location of the unit, its area, layout , current condition, number of users , basic needs, preferred style and budget direction, then make a preview and raise the sizes.
The design, schemes, materials, brands , sizes, quantities, excluded items, cost , duration, stages of payment, execution and warranty should be reviewed.