Residential apartment project
The page is dedicated to a sample of interior design and residential finishing projects that the company offers as part of its previous work.

Residential apartment – Alexandria-standard residential apartment – Alexandria-standard residential apartment – Alexandria-standard residential apartment – Alexandria-standard residential apartment – Alexandria-standard residential apartment – Alexandria-standard residential apartment – Alexandria-standard residential apartment & # 8211; Alexandria-standard residential apartment & # 8211; Alexandria-standard
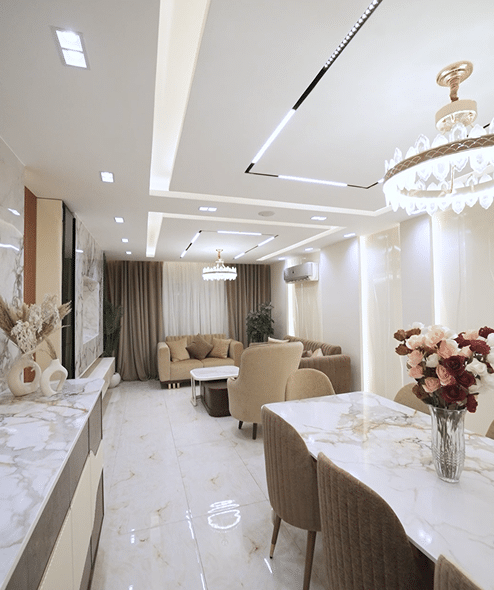
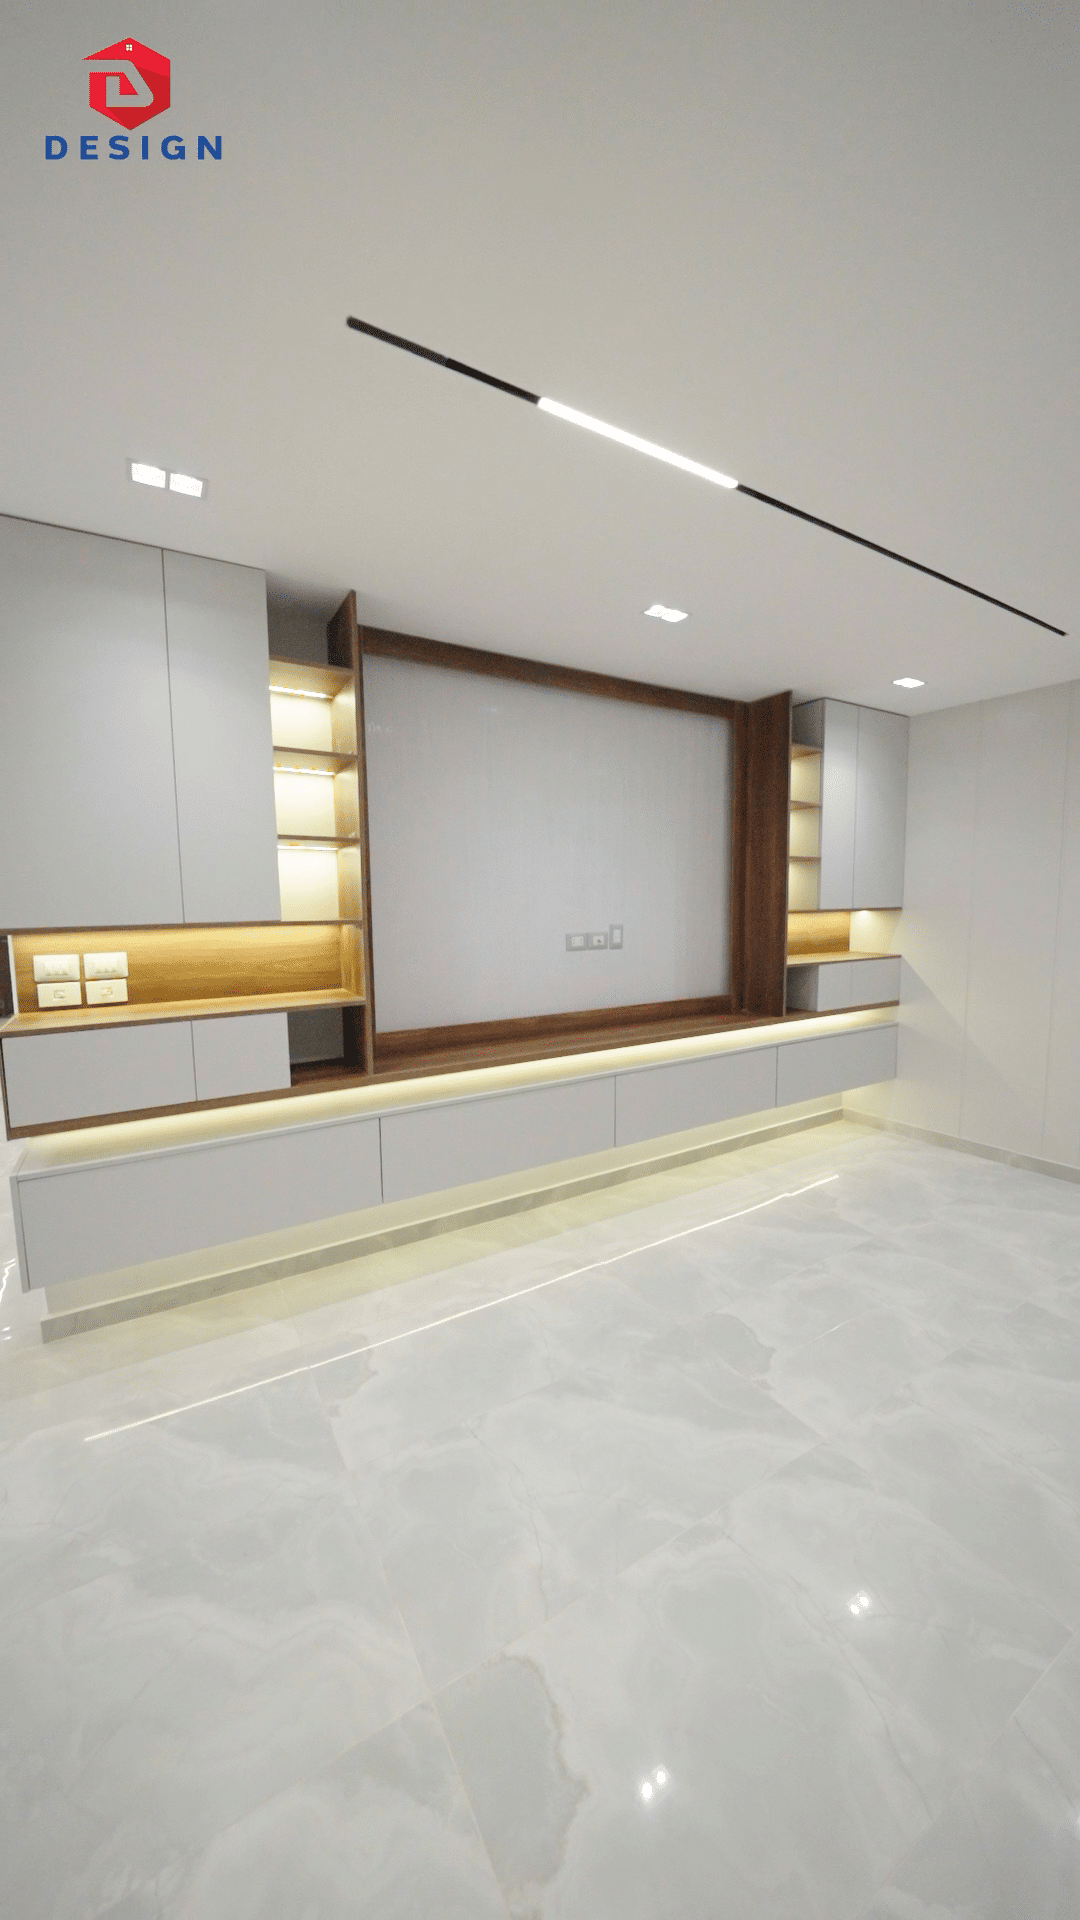
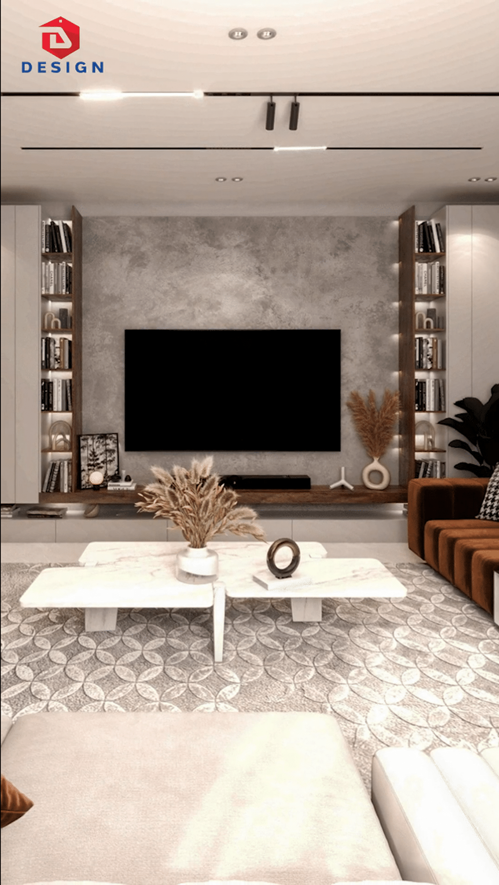
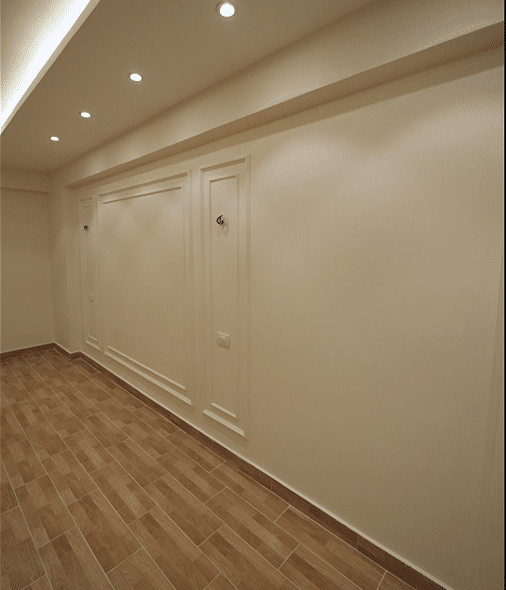
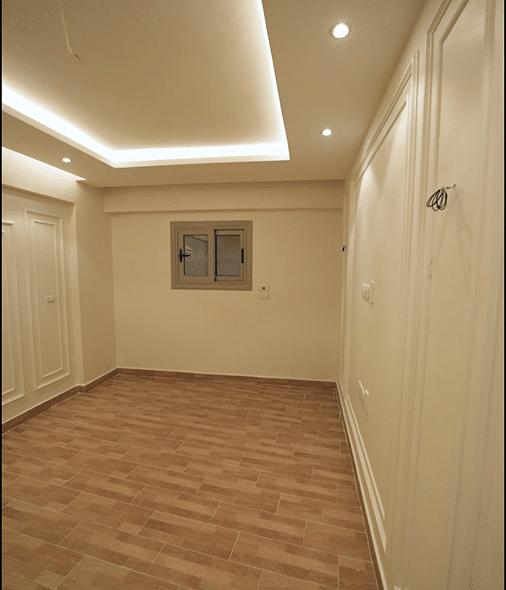
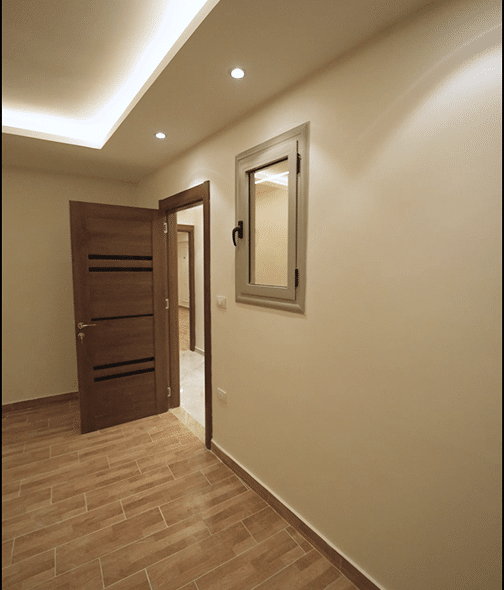
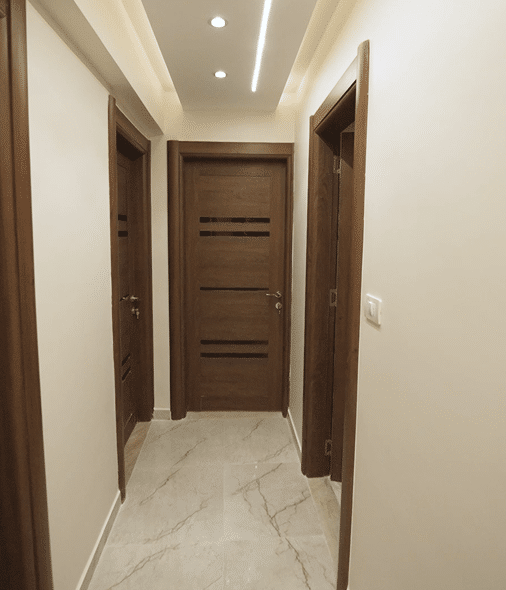
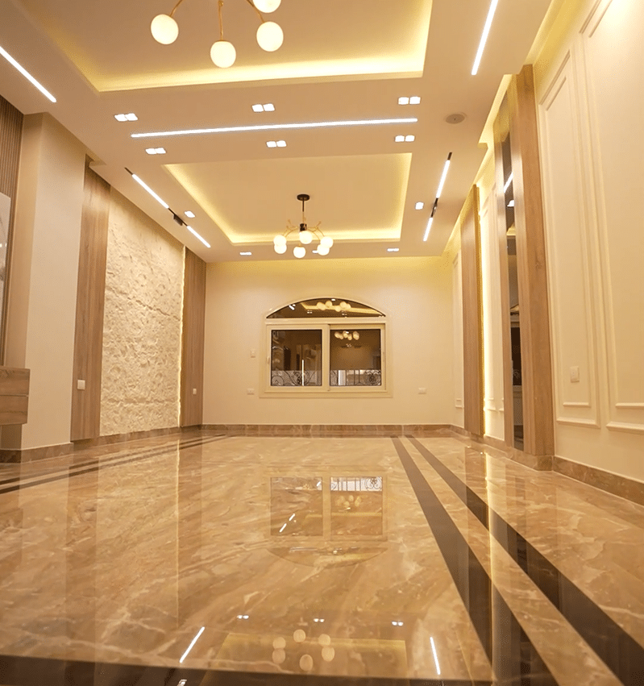
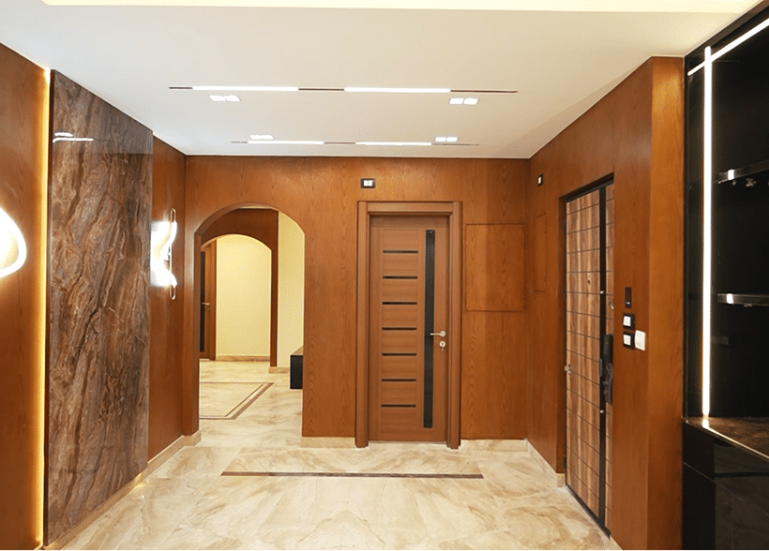
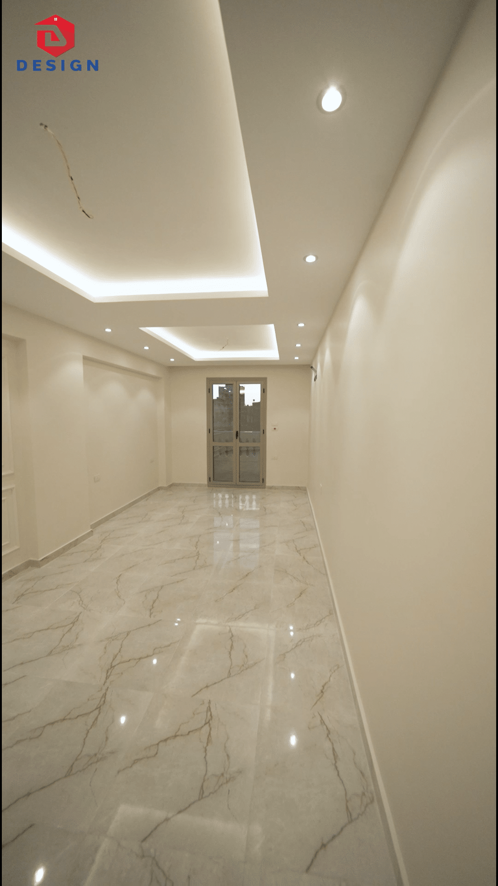
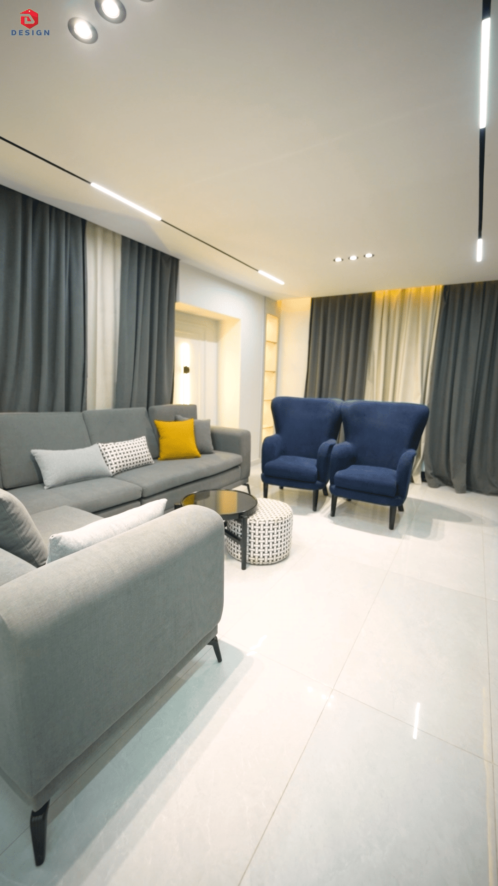
Interior design in a quiet and simple style of a residential apartment with an area of 120 square meters in the city of Alexandria. The design reflects the comfort of the client, his interest in practicality and simplicity, with a structured visual distribution that gives a sense of spaciousness and enhances comfort in all rooms.
The client was looking for a simple interior design (Minimal) that tends to calm down, while intelligently exploiting the spaces in the apartment consisting of 3 rooms, and choosing practical and easy-to-maintain materials such as ceramics.
The Standard package, which provides a professional interior design experience that includes the development of an integrated furniture scheme, the selection of appropriate colors and materials, while providing executive drawings and three-dimensional visualizations in line with the client's requirements.
Achieve a sense of spaciousness in the limited space.
Choose materials that are practical but at the same time elegant.
Unifying the minimalist style in all rooms while giving personal touches to each space.
Solutions provided for a residential apartment - Alexandria - Standard package
Develop a design based on neutral colors and carefully distributed lighting to create a calm and cozy atmosphere.
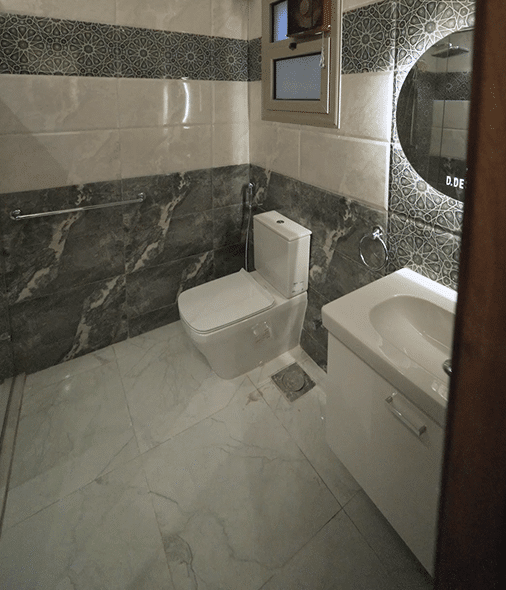
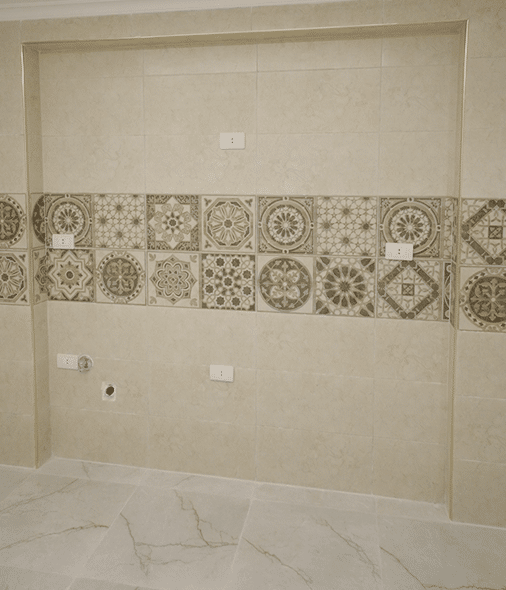
Choose ceramic material in warm colors and fashionable shapes to suit the minimalist character.
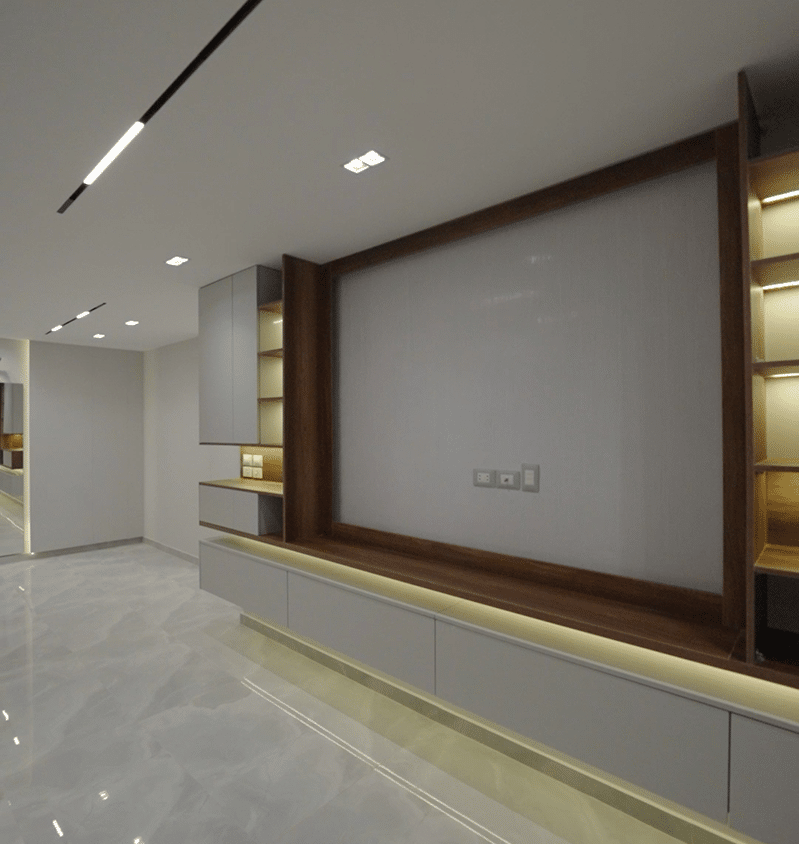
Organize the distribution of furniture to ensure easy movement inside the apartment and the exploitation of small spaces.
Design each room to reflect its function while maintaining visual harmony between all spaces.
Results and impact for a residential apartment - Alexandria - Standard package
The final design combined simplicity and comfort, with a balanced distribution of spaces. The choice of ceramics in warm colors helped to create a cozy atmosphere, while the design of furniture and lighting enhanced the feeling of spaciousness and harmony in the apartment.
The client is a resident of Alexandria, prefers a simple and practical style, and is interested in creating a calm and cozy atmosphere in his home while ensuring ease of maintenance.
Material results for a residential apartment - Alexandria - Standard package
Ceramics for floors and walls according to the nature of each room.
Paints in neutral and calm colors.
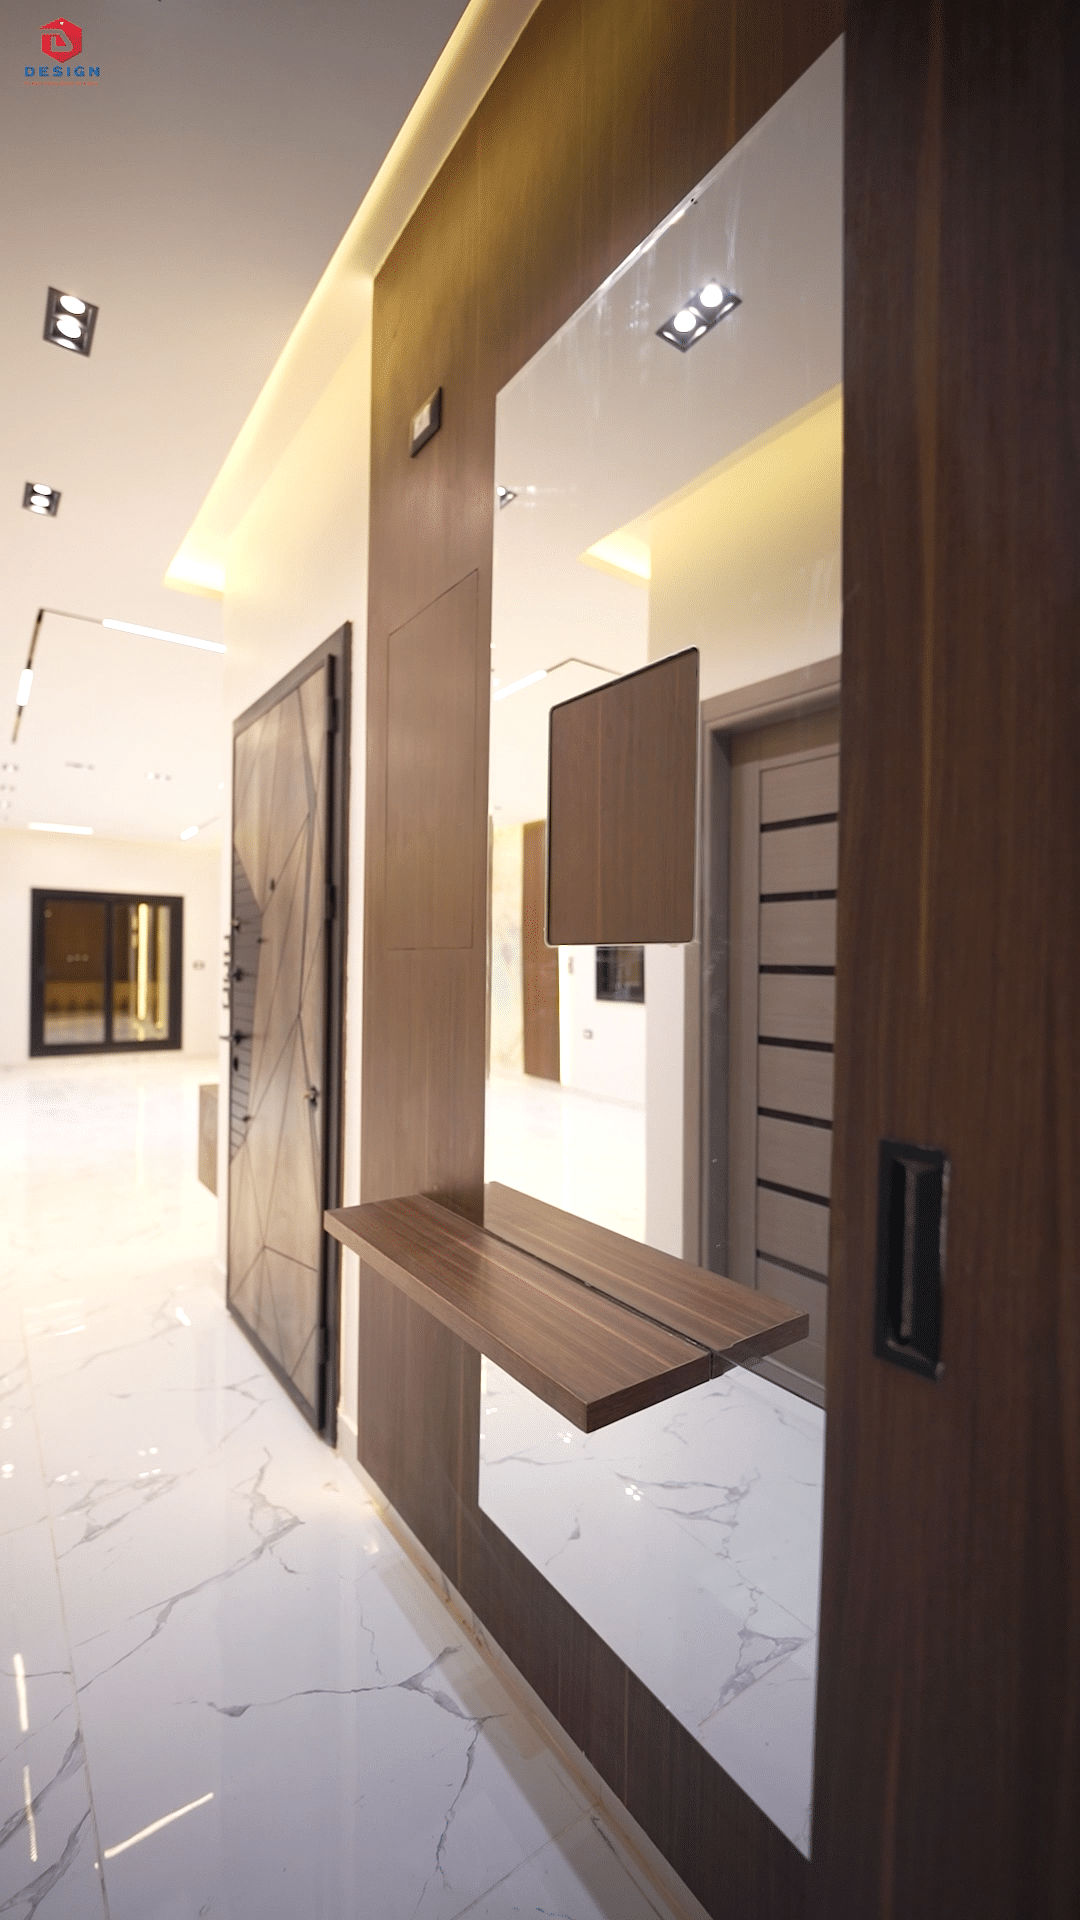
Hidden lighting and direct lighting to enhance visual comfort.
Project location
Alexandria-Egypt.
Do you still have questions
You didn't find the answer you were looking for Contact us via Info@ddesigninteriors-eg.com or or contact us via 01050997070.
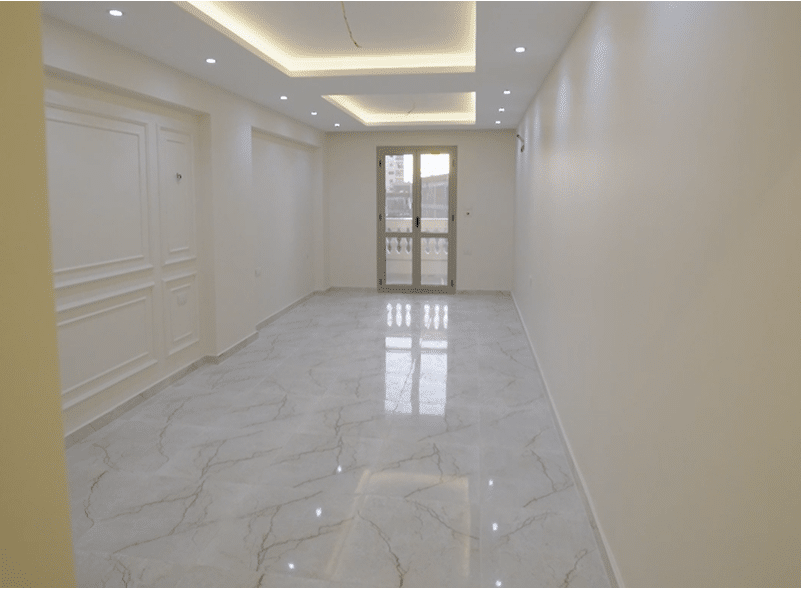
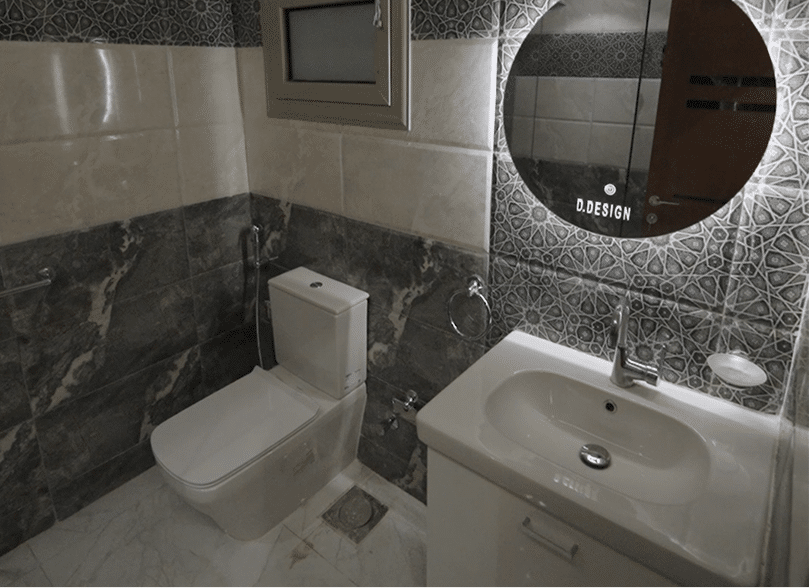
Before & after
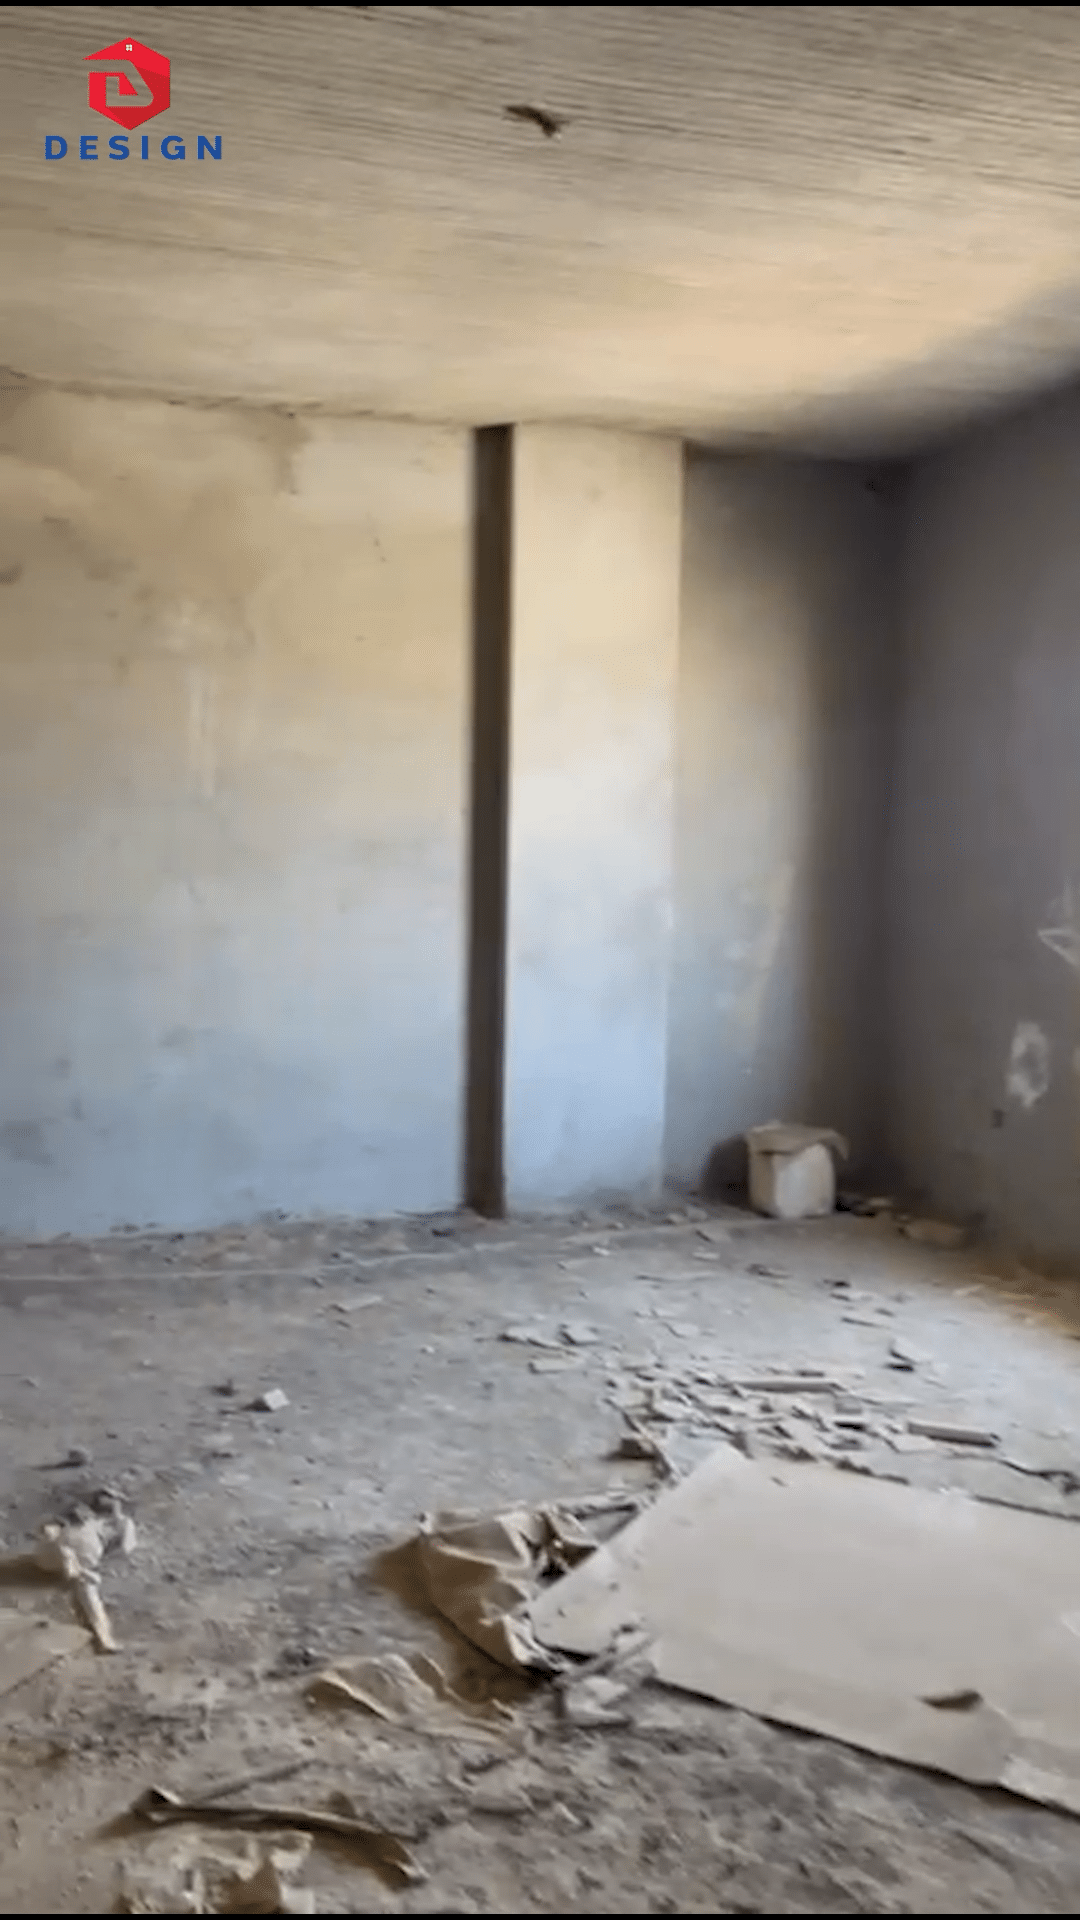
3D & remote
See photos of the project
See photos of the project
See our previous projects
See our previous projects

Reviews from our clients
Customer reviews
Do you have any questions
The page shows a residential apartment project in Alexandria within the projects Standard Previous works D Design Interiors . The project page helps to get acquainted with the method of organizing spaces , coordinating furniture, lighting, colors and finishes through photos and published information. As for the area, the number of rooms , raw materials and actual quantities, are determined according to the data and scope of the contract for each project.
The page is dedicated to a sample of interior design and residential finishing projects that the company offers as part of its previous work.
The title of the page and the classification of the project indicate that it belongs to a housing unit in Alexandria, without adding a region or a detailed unpublished address.
The project is associated with a Category Standard , While the works, raw materials and quantities actually implemented are determined according to the approved project scope.
The following information is limited to the confirmed data from the title of the page and its classification within the company's business history.
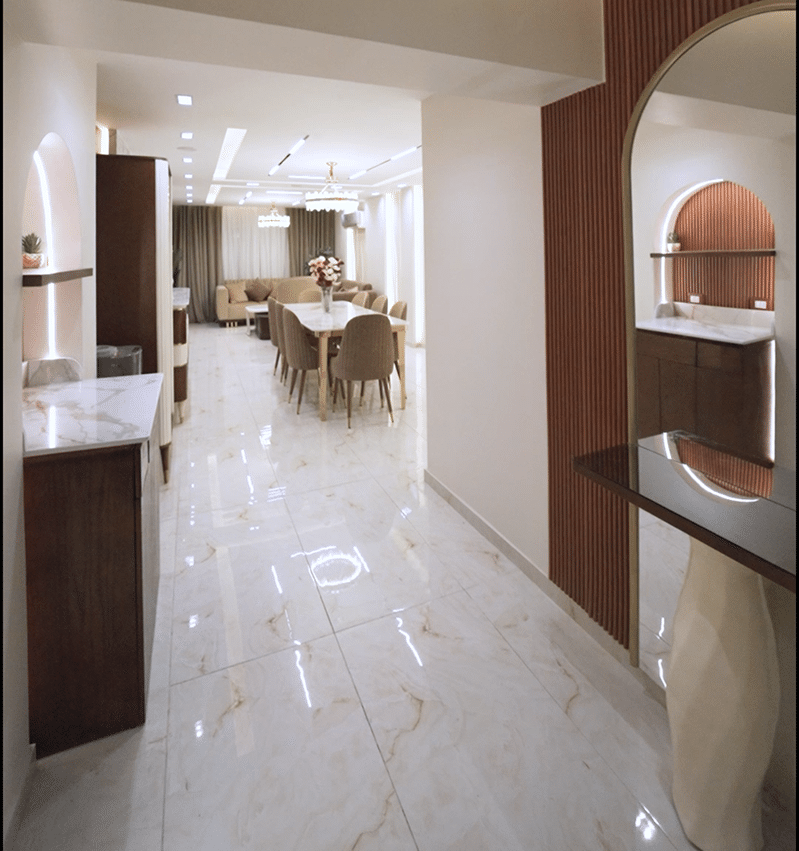
Photos of the project help to assess the way furniture is organized , the paths of movement and the relationship between different spaces within the residential unit.
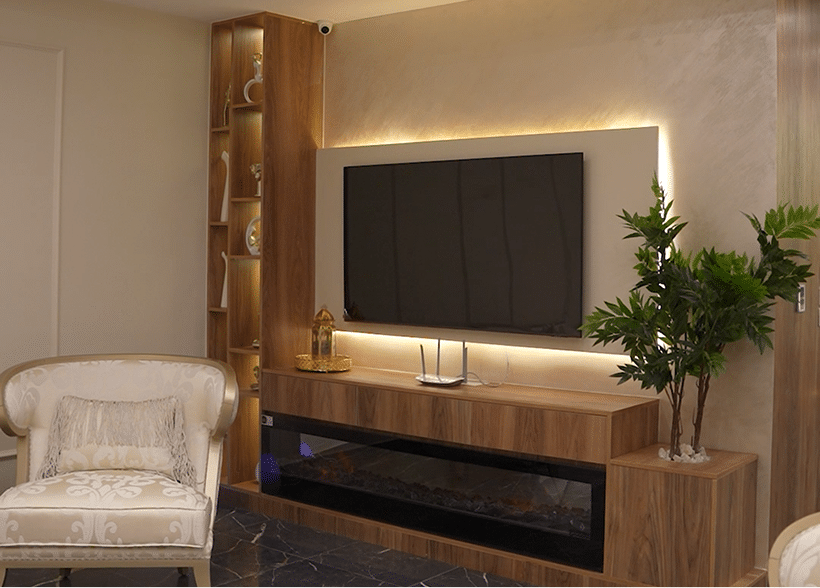
It can be noted the method of coordinating the colors of walls, floors , furniture and decorative elements to create a coherent interior look.
The project page shows the relationship between General , functional and decorative lighting and how much it affects the manifestation of space and details.
The size and distribution of furniture should be commensurate with the dimensions of the rooms , the paths of movement and the way the household personnel use each space.
Photos help to assess the visual consistency of floors , walls, ceilings and furniture, without assuming the type or brand of any material that is not indicated.
The final shots show the way elements , materials, dividers, edges and decorative details meet inside the project.
Project photos can be used to determine the colors , details or style of furniture distribution closest to your needs.
The area, zoning, openings, Heights and finishing condition should be compared before applying any idea to another housing unit.
The appropriate design is prepared according to actual sizes , user needs, preferred style and budget, rather than copying the project in an identical way.
Classification of the project within Standard It is not proved that all the items available in the general package were carried out within the unit in the same quantities.
The photos show the final form of the project, but do not single-handedly determine the brands, quantities, cost of each item or excluded works.
The actual works vary according to the state of the unit, design , needs, materials and the budget approved for this project.
The quotation and contract show the items, quantities, raw materials, brands, duration, stages of implementation, payment and guarantees of the project.
The page shows a residential apartment project in Alexandria within the previous works D Design Interiors .
The project is located in Alexandria, according to the page title and its classification published inside the previous works page.
The project is classified as a project Standard Published in the company's previous works.
No, the name of the page shows only the type of project, its location and classification, but it is not enough to prove the area , the number of rooms or the details of the zoning.
The actual range is determined by the design, the needs of the unit, the price offer and the approved contract.
Photos help to assess the appearance and consistency, but to determine the type of materials, their brands and quantities need a project description or contract documents.
The project can be used as a reference for ideas, and then prepare a custom design according to the area of the new apartment , its zoning, the needs of its users and budget.
It is preferable to provide the location of the unit, its area, layout , current condition, number of users , basic needs, preferred style and budget direction, then make a preview and raise the sizes.
The design, schemes, materials, brands , sizes, quantities, excluded items, cost , duration, stages of implementation, payment and guarantees should be reviewed.