A residential project on October 6
The page is dedicated to a sample of interior design and residential finishing projects offered by the company in the city of October 6th.

Apartment – October 6-PRESTIGE apartment & #8211; October 6-PRESTIGE apartment – October 6-PRESTIGE apartment – October 6-PRESTIGE apartment – October 6-PRESTIGE apartment & # 8211; October 6-PRESTIGE apartment & # 8211; October 6-PRESTIGE
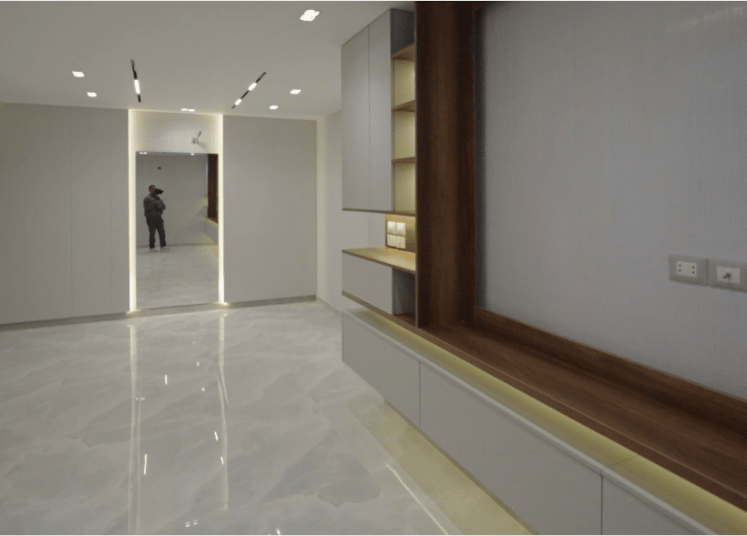
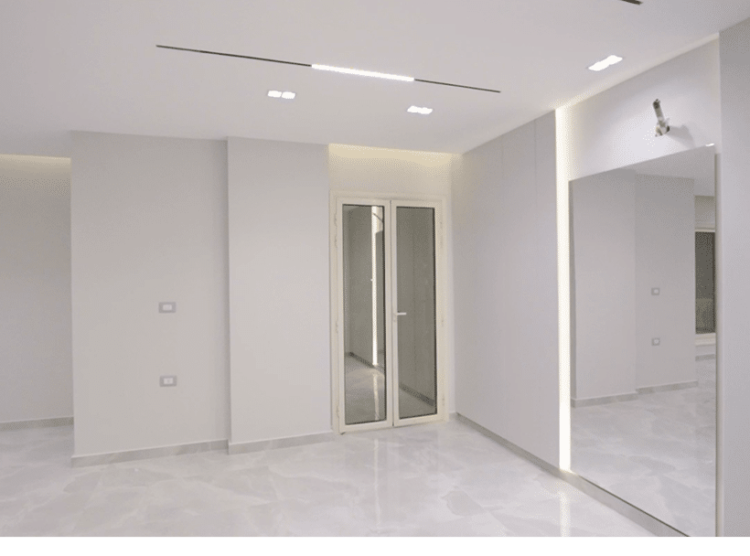
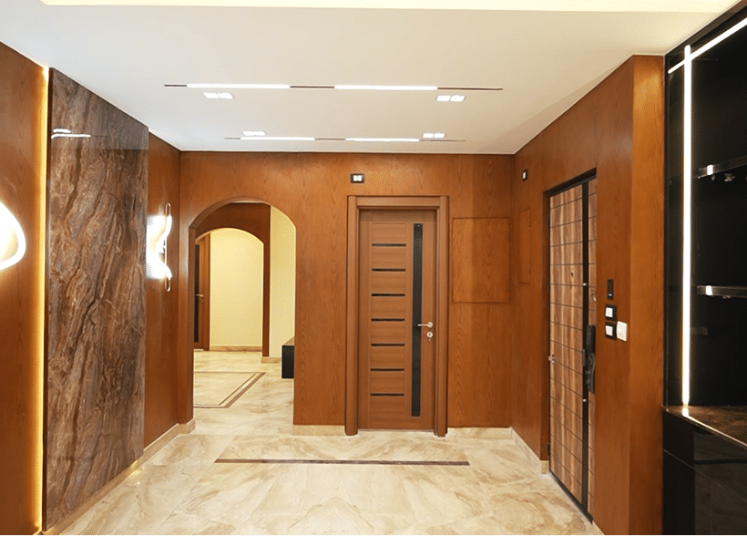
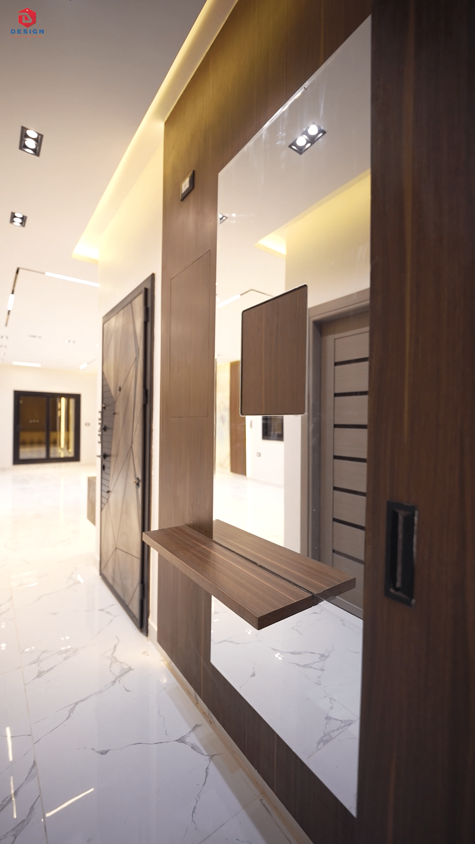
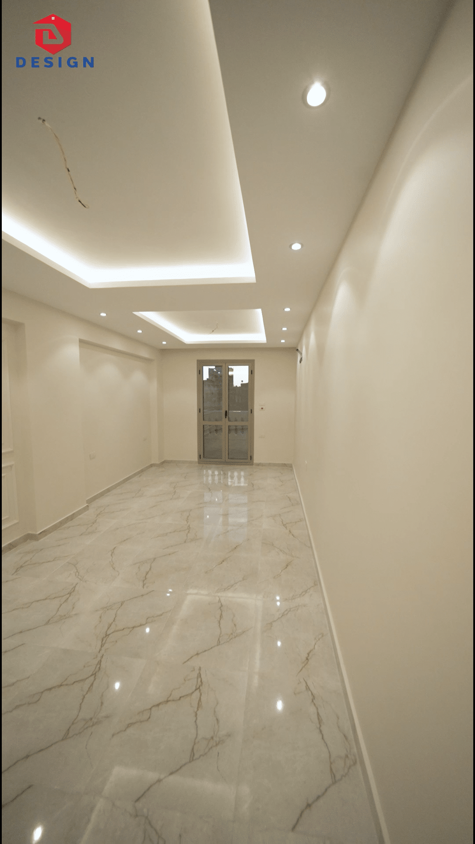
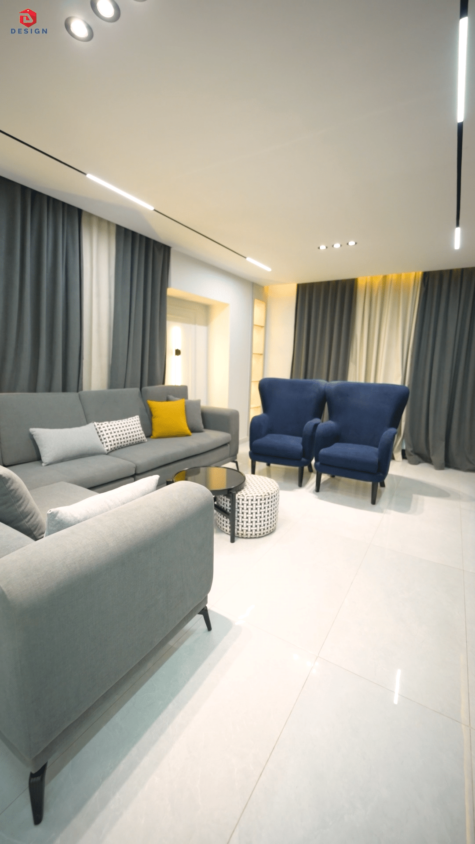
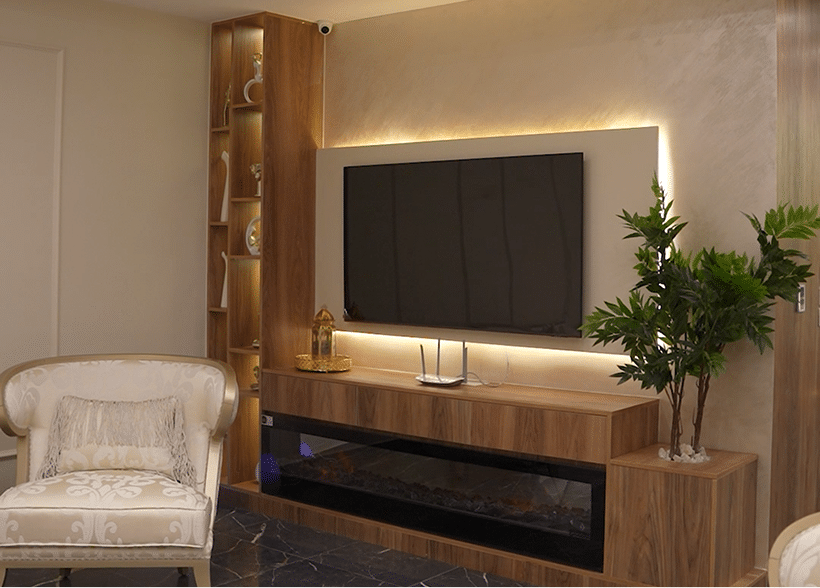
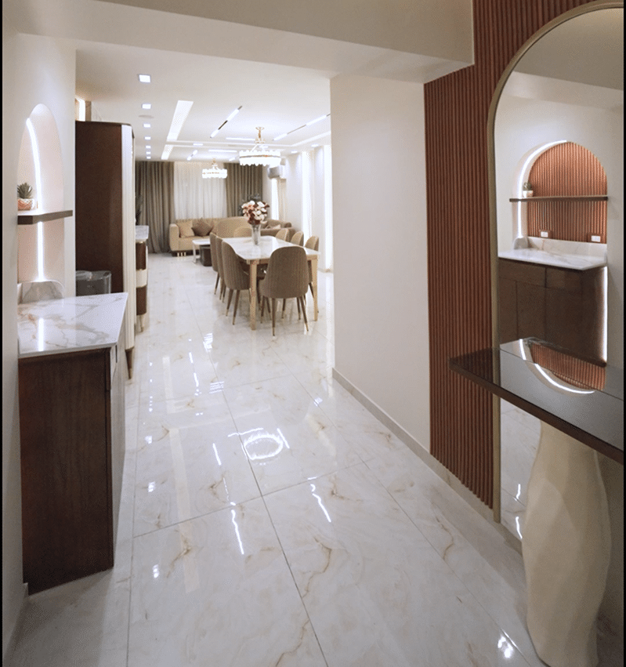
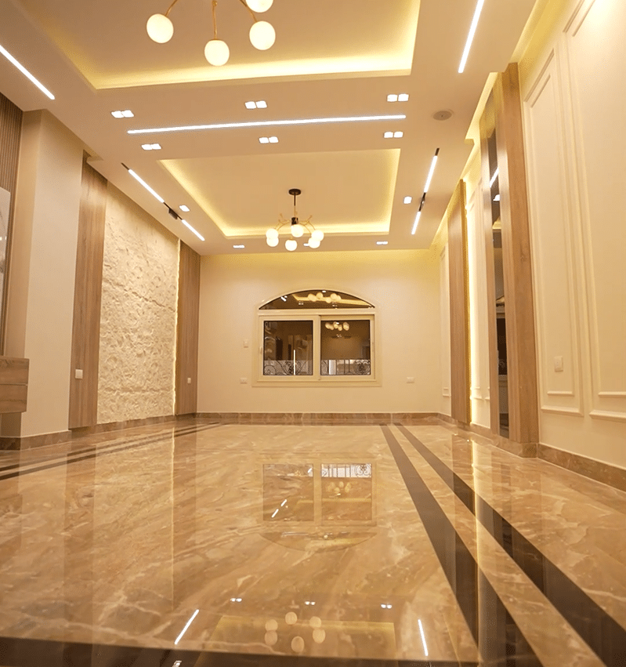
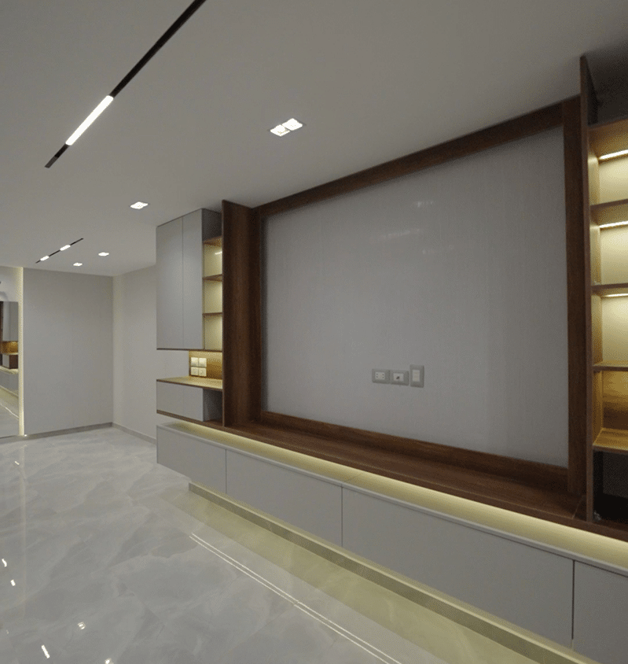
An interior design project in a residential unit in the northern expansions area of 6th of October City, aims to create a quiet and comfortable environment that reflects a modern and simple lifestyle. The design focused on balancing beauty and functionality, using carefully selected materials and a thoughtful distribution of spaces.
The client ordered a simple and quiet interior design away from cost or excessive decoration, achieving the highest daily comfort, especially with three rooms that need practical distribution and open spaces that facilitate movement and feel spacious.
The Prestige package, which provides an advanced level of design and finishing, with the possibility of customizing the details to the taste of the client. The features of the package have been exploited to provide a refined design that combines visual tranquility with the quality of materials, and an ideal distribution of spaces.
Visually harmoniously combine diverse materials.
Achieve a calm and simple design befitting a VIP package.
Intelligently distribute spaces within a three-room unit.
The use of simple colors and lines enhances visual comfort.
Choose materials that are homogeneous in appearance and texture.
Thoughtful distribution of spaces to achieve privacy and ease of movement.
Results and impact for a residential apartment - 6th of October - PRESTIGE
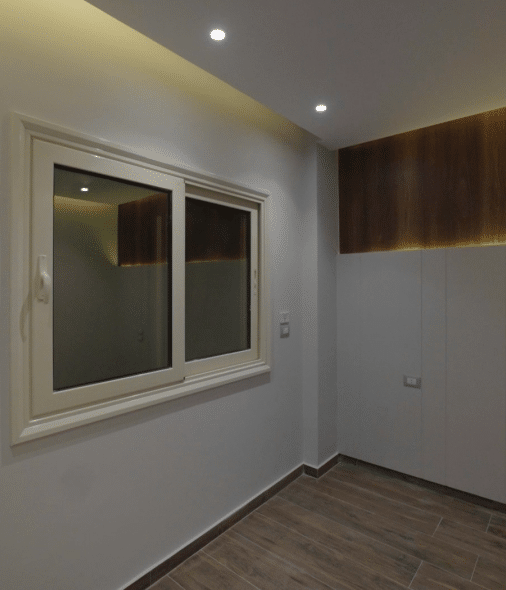

The final design came in harmony with the customer's vision, achieved the desired comfort in daily use, with a high-end finishing level befitting a VIP package. The perfect combination of materials and lighting resulted in comfortable and elegant spaces that fully satisfied the customer.
Information about a residential apartment client - 6th of October - PRESTIGE
The client is a resident of the city of October 6, appreciates simplicity and a calm atmosphere, is looking for a design that will bring him psychological comfort without sacrificing the quality of materials or aesthetic details.
Material results for a residential apartment - 6th of October - PRESTIGE
Indian porcelain-wood-alumetal-HDF-HPL-Turkish materials-marble
Project location
October 6th City-northern expansions
Do you still have questions
You didn't find the answer you were looking for Contact us via Info@ddesigninteriors-eg.com or or contact us via 01050997070.
See our previous projects
See our previous projects
See photos of the project
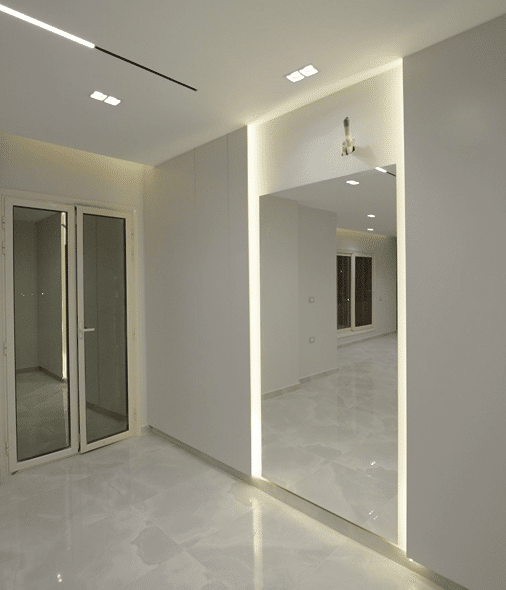
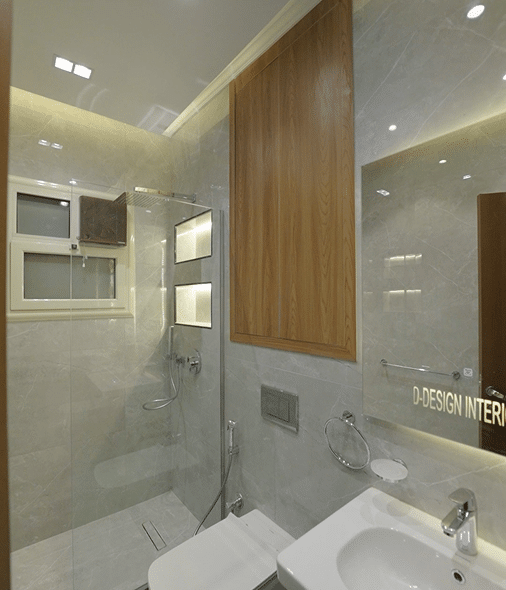
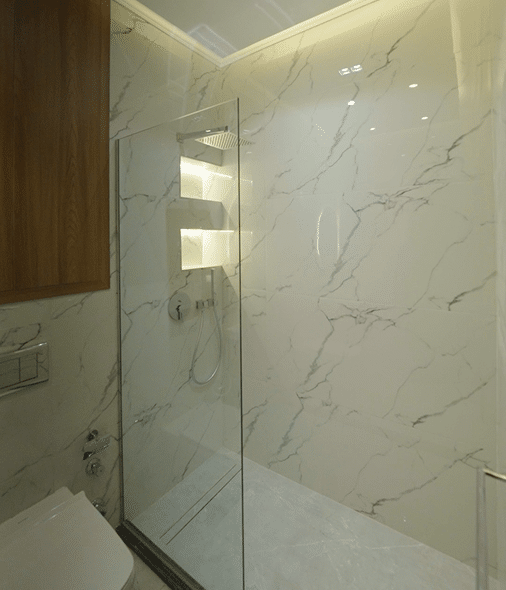
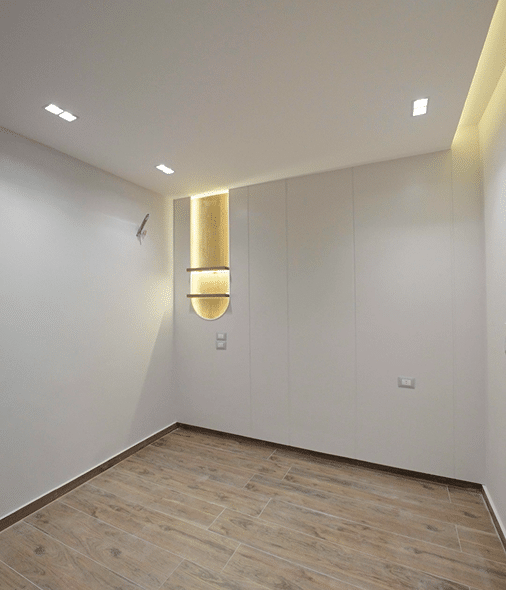
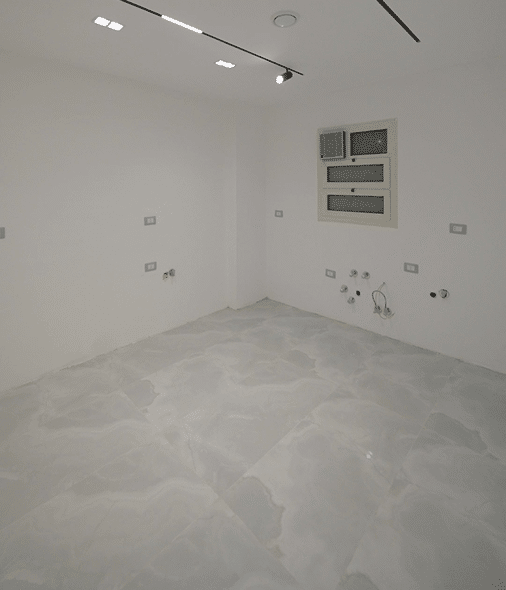
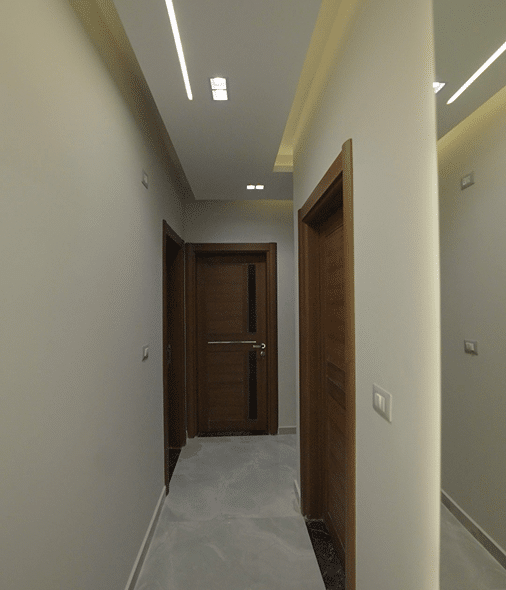
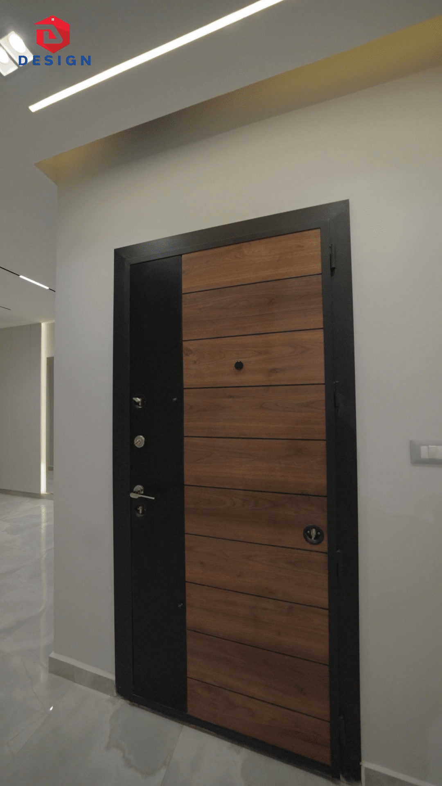
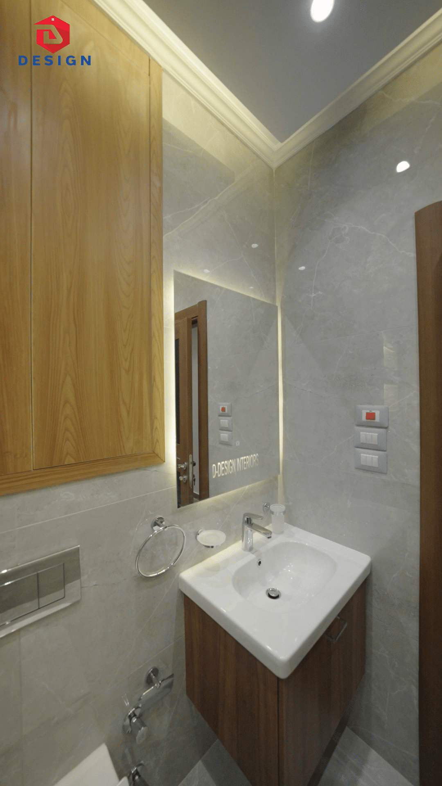
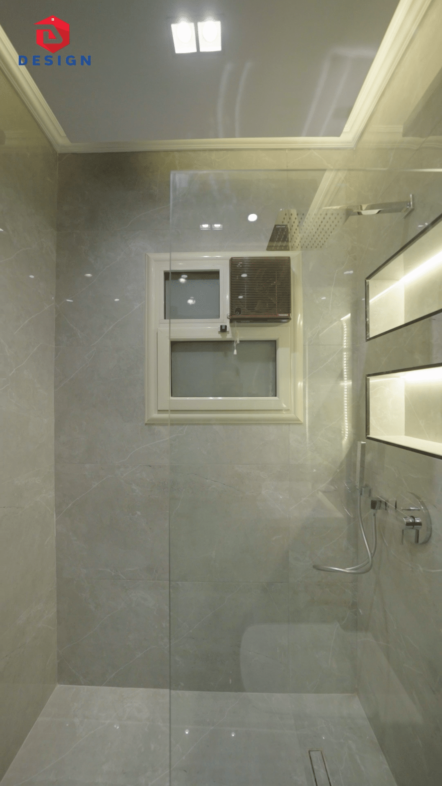
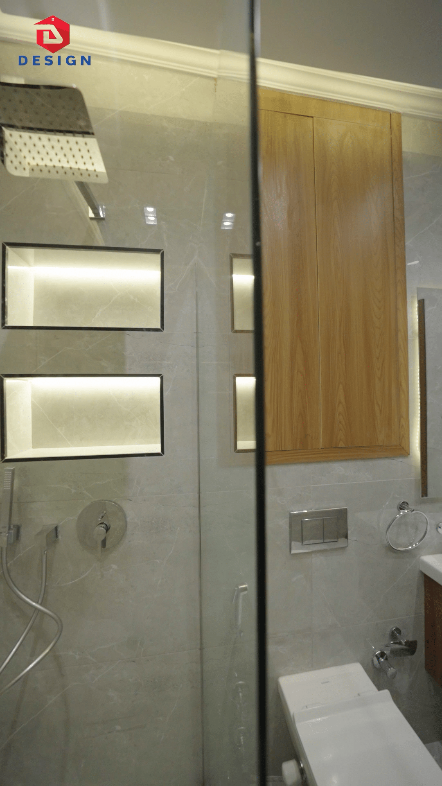
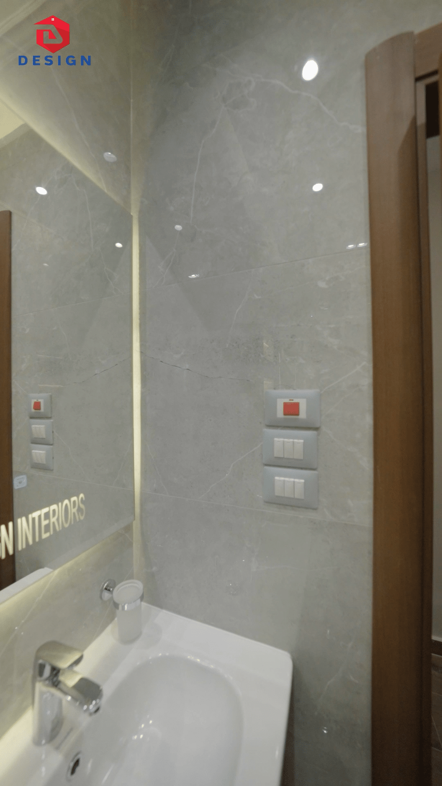
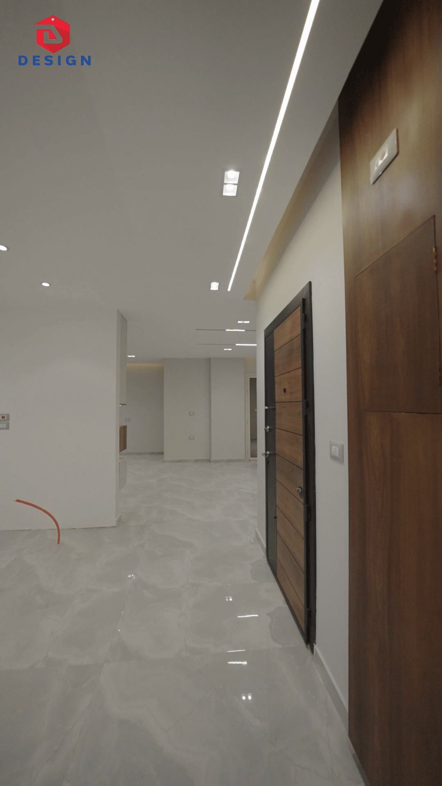
See our previous projects
View our projects

Client Review
Evaluation of the entrepreneur
Customer reviews
Do you have any questions
The page shows a residential apartment project in the city of 6 October among the projects Prestige Previous works D Design Interiors . Photos of the project and its details help to identify the design style, the distribution of spaces, the Coordination of furniture, lighting and materials. As for the area of the unit, the number of rooms, raw materials and actual quantities, they should be referred to the project data and the scope of its contracting.
The page is dedicated to a sample of interior design and residential finishing projects offered by the company in the city of October 6th.
The project is associated with a Category Prestige , While the items, raw materials and quantities actually implemented are determined according to the project design, price offer and contract.
The project can be used to identify the style of color coordination, lighting, furniture and decor elements, and then prepare a new design that fits the unit to be implemented.
The following data is limited to the information confirmed by the title of the page and its classification within the company's business history.
Photos of the project help to evaluate the way seating and movement areas are organized, the relationship between pieces of furniture and the available spaces inside the unit.
The way of combining color tones inside walls, floors, furniture and decorative details can be observed to form an interconnected visual identity.
The project demonstrates the importance of coordinating general , functional and decorative lighting with the use of each space and with the materials and elements contained in it.
The sizes and distribution of furniture should match the actual dimensions, movement paths and the needs of users, and not just the aesthetic form.
The project helps to understand the relationship between the materials of floors , walls, ceilings and furniture, while not assuming the type of any material without a clear description of it.
Close-up shots show the level of convergence of materials , partitions, edges and decorative elements, details that directly affect the visual result of the project.
Photos, colors, ideas that are closest to your taste can be selected and used as a preliminary reference when discussing the design of your unit.
Zoning, openings, Heights and movement paths should be compared before applying any idea that appeared in the project to another housing unit.
The appropriate design is prepared according to the sizes of the unit , the needs of its users, the preferred style and budget, rather than copying the project in an identical way.
Classification of the project within Prestige It does not mean that all the items of the general package were executed inside it in the same quantities or materials.
The photos show the final shape of the space, but do not specify the brands, quantities, items included or the cost of execution.
The actual works vary depending on the state of the unit, design , materials, needs and the budget that was approved for the project.
The quotation and contract specify the items, raw materials, quantities , brands, duration, stages of payment and works included in the new project.
The page shows a residential apartment project in the city of 6 October within the previous works D Design Interiors .
The project is classified as a project Prestige Published in the company's previous works.
No, the name of the page shows the type of project , its city and classification, but it is not enough to prove the area, the number of rooms or the details of the zoning.
All package items should not be considered automatically implemented; the actual scope is determined by the project design , needs, bid and contract.
Photos help to assess the appearance and consistency, but to determine the type, brand and quantity of the material needs a project description or contract documents.
The project can be used as a reference for ideas, and then prepare a custom design that suits the space of the new apartment , its zoning, the needs of its users and budget.
It is preferable to provide the location of the unit, its area, layout , current condition, number of users , basic needs, preferred style and budget direction.
The design, schemes, materials, brands , sizes, quantities, excluded items, cost , duration, stages of payment, execution and warranty should be reviewed.