Schemes 2D A minute
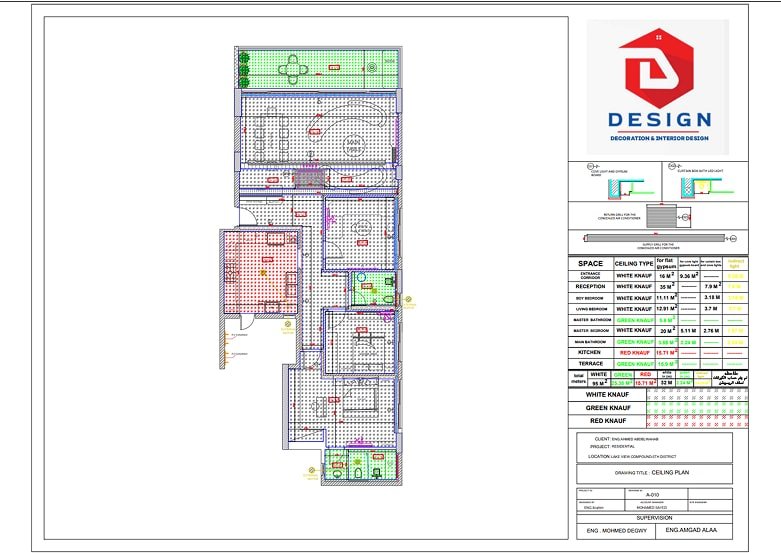
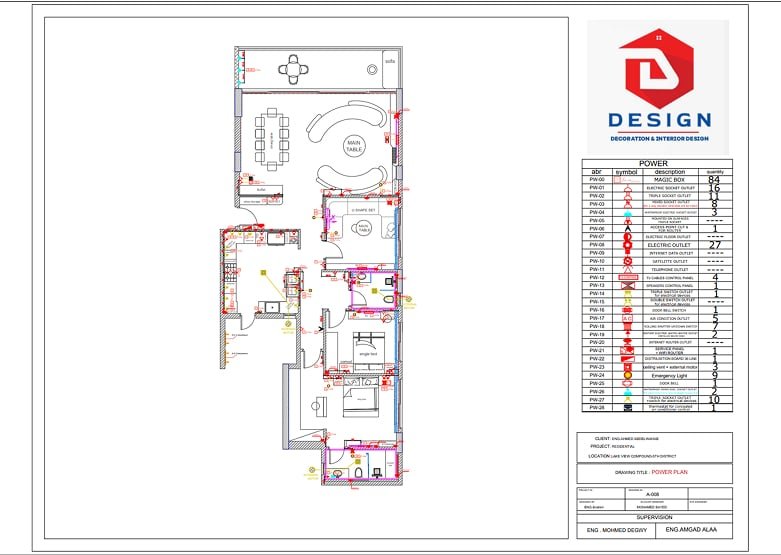
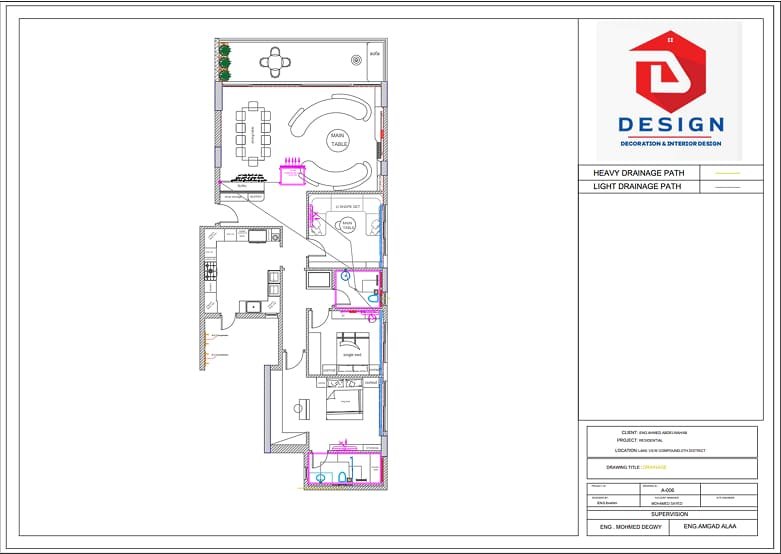
The diagrams show the distribution of spaces, furniture , interior spaces and basic dimensions, which helps to organize the place and review the movement and use before implementation.

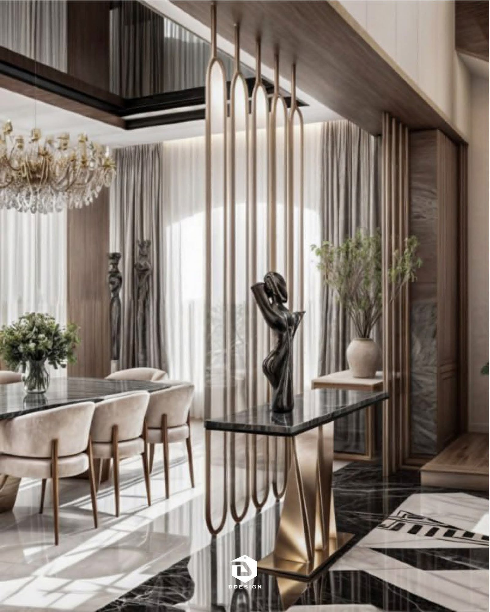
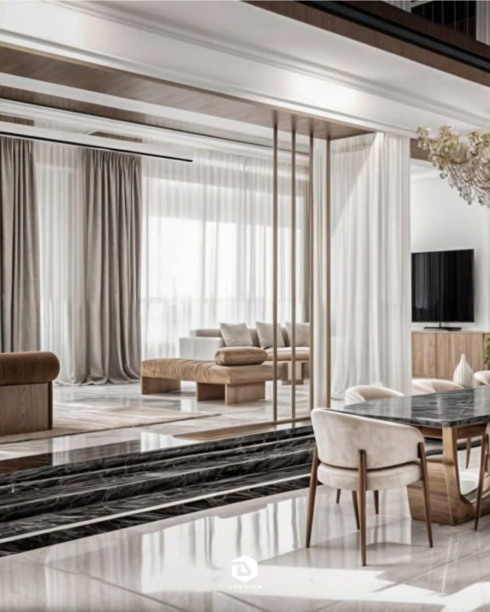
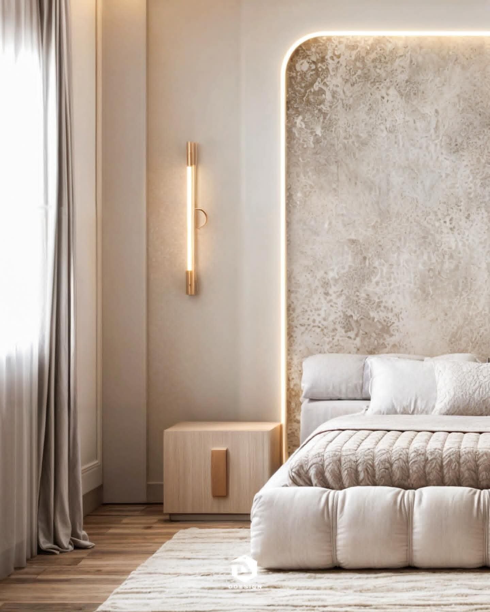
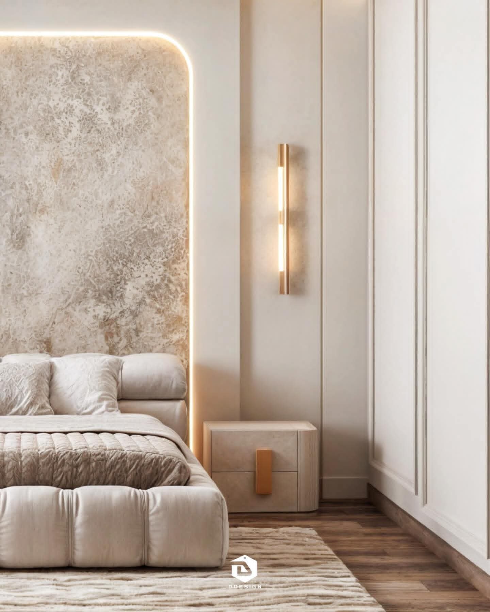
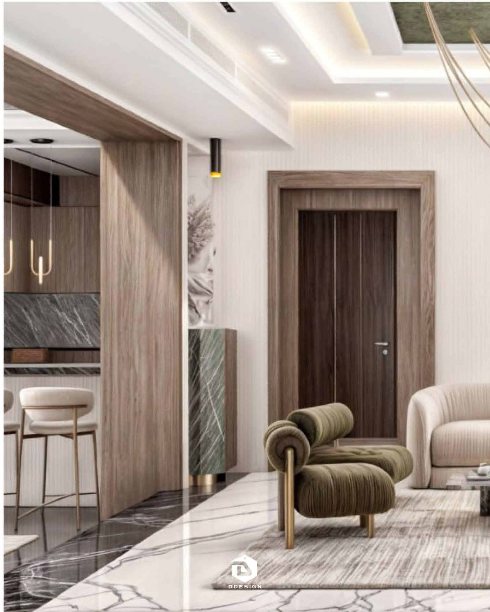
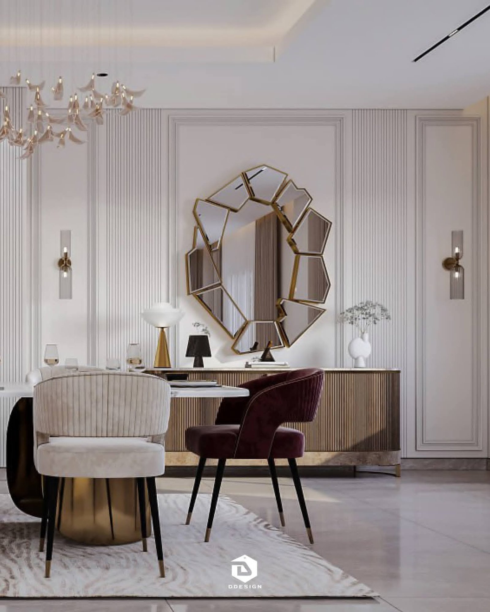
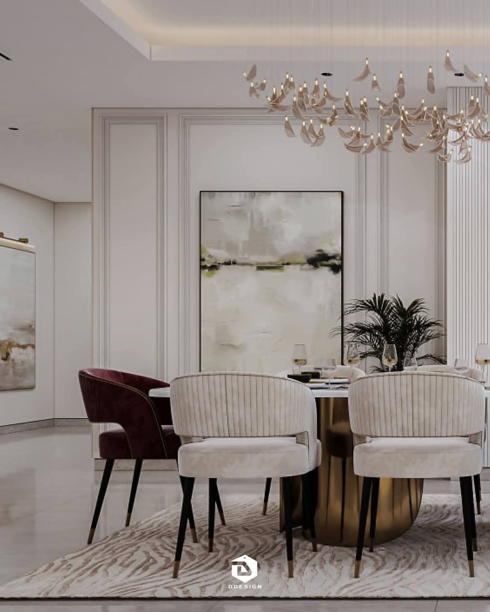
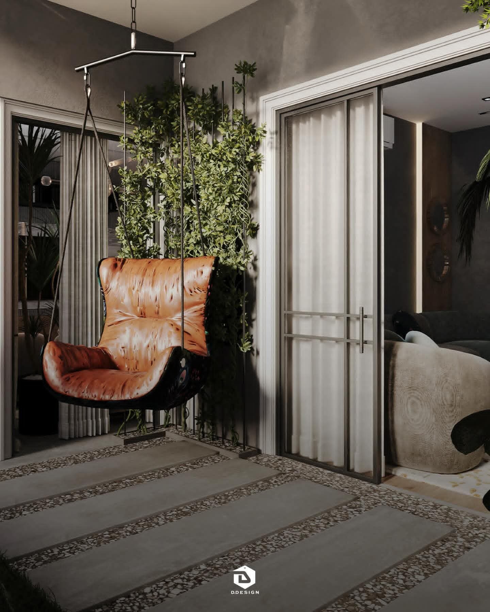
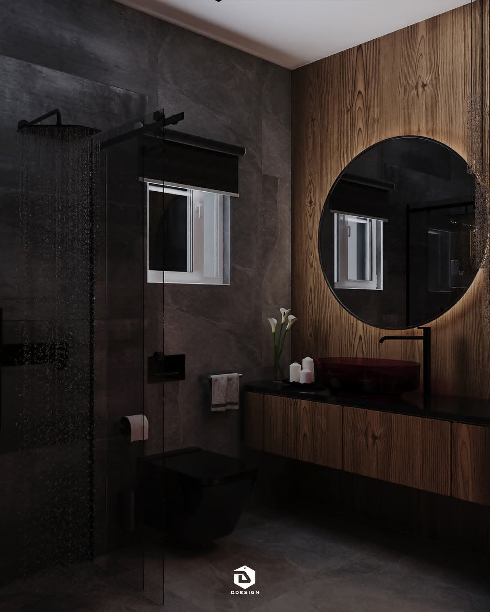
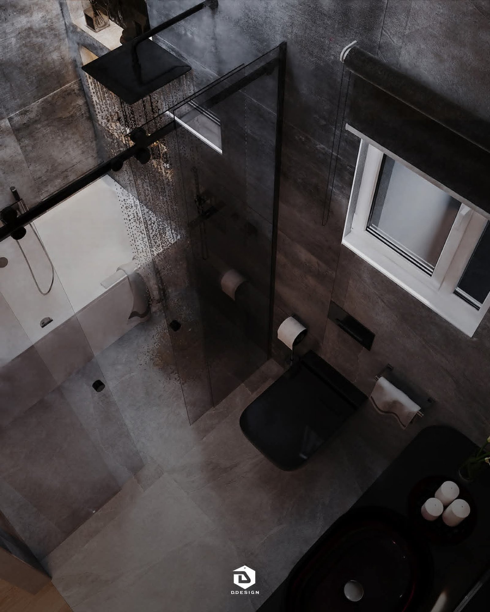
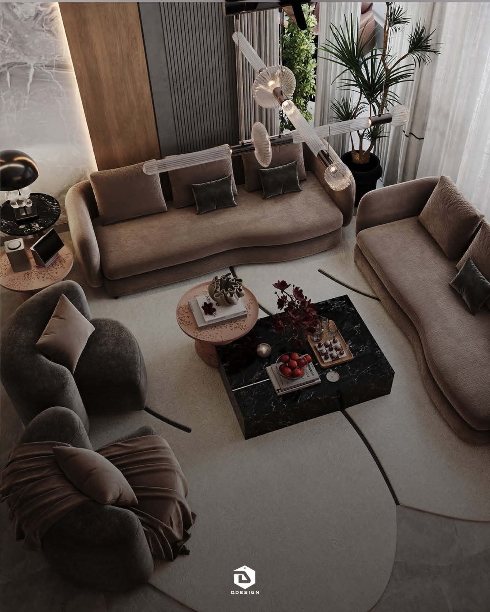
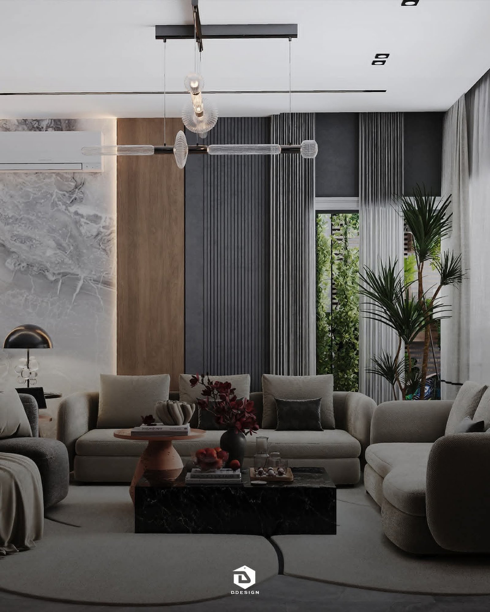
At D DESIGN, we believe that clarity of vision is the first step to any successful interior design project. Based on this principle, we offer you a 2D & 3D design service that gives you an accurate perception of The Shape of the space before starting implementation, so that you can see every detail as if it were on the ground.
We start by drawing accurate 2D diagrams showing the distribution of furniture, lighting, and interior spaces with precise dimensions, helping you to optimally plan the space.
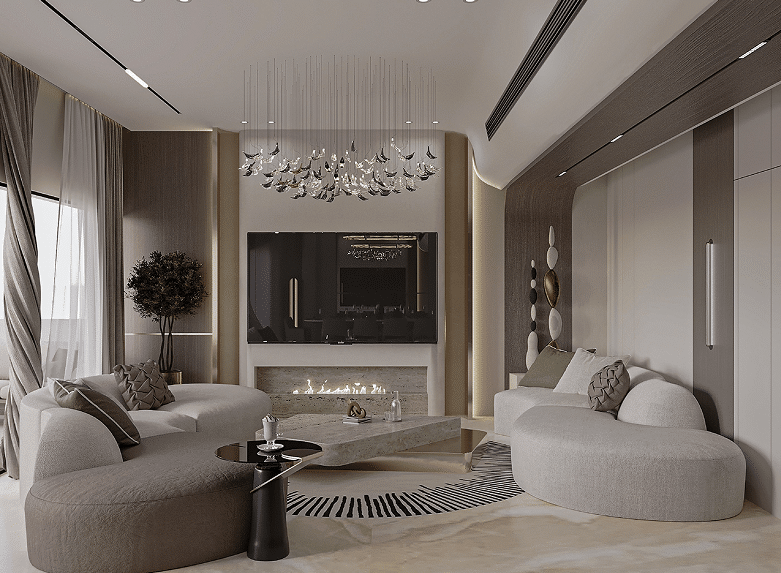
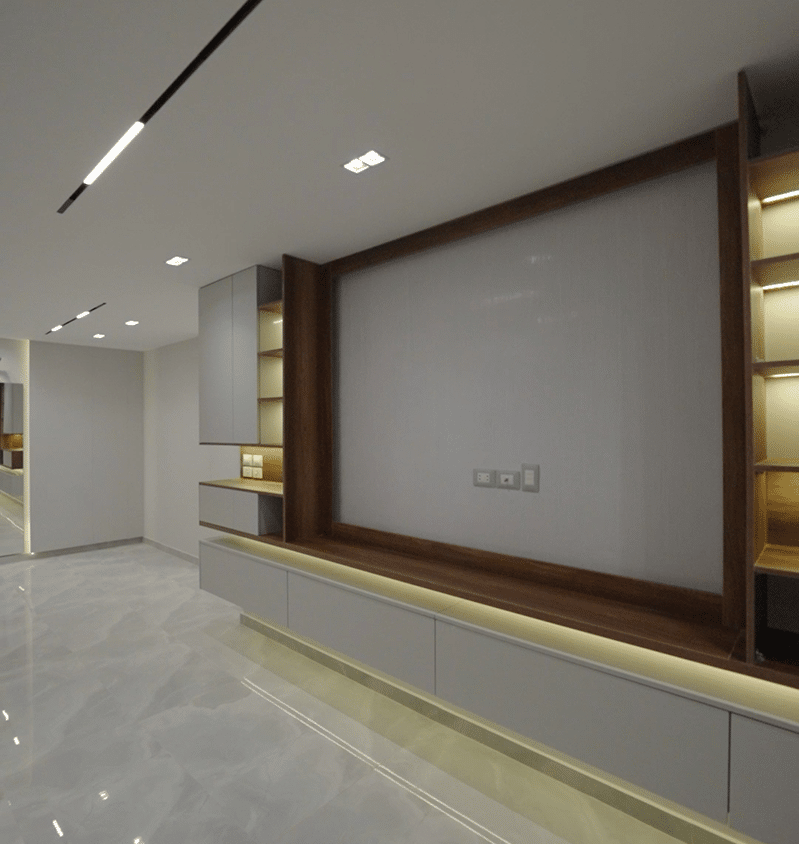
Then we move on to the three-dimensional (3D) design stage, where we turn these diagrams into a realistic visual design that shows colors, materials, lighting, furniture distribution, and decorations in an integrated way.
This service gives you the freedom to choose between more than one design proposal, with the possibility of modification and development until you reach the ideal result..
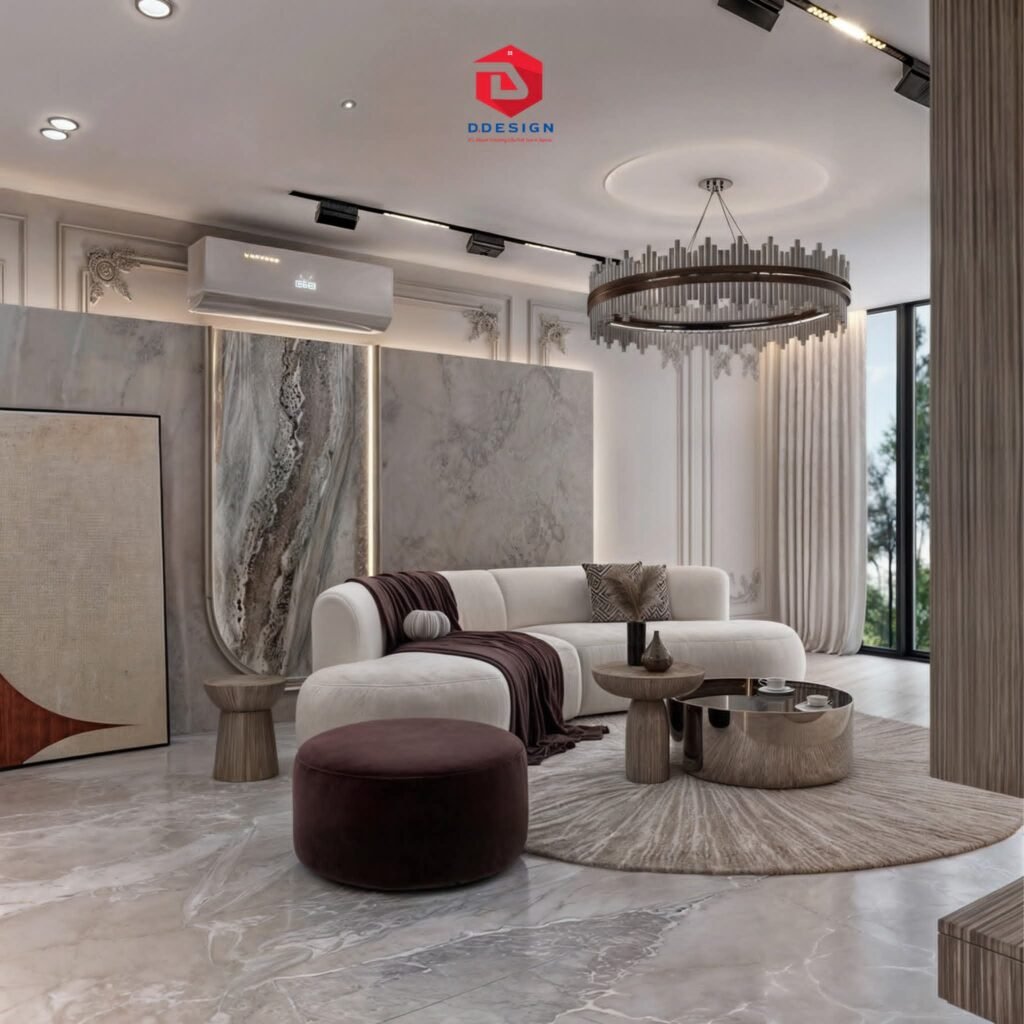
At D DESIGN, your home is smarter and easier to use. Smart systems control lighting, air conditioning, security and more... all with one click, and in a way that harmonizes with your decor.
Contact us
Contact Us
Interior design 2d 3D interior design 2D 3D interior design 2D 3D interior design 2D 3D interior design 2D 3D interior design 2D 3D interior design 2D 3D interior design 2D 3D interior design 2D 3D interior design 2D 3D interior design 2D 3D interior design 2D 3D interior design 2D 3D interior design 2D 3D interior design 2D 3D interior design 2D 3D interior design 2D 3D interior design Interior design 2d 3d
Business models for 2D service
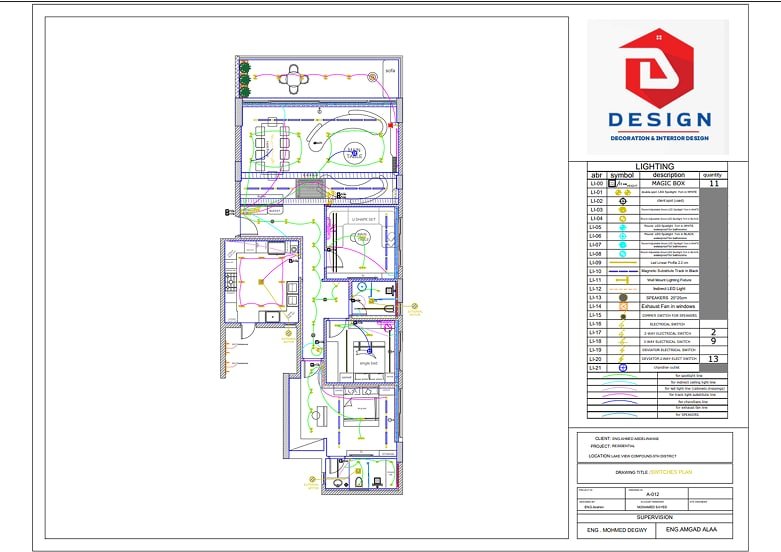
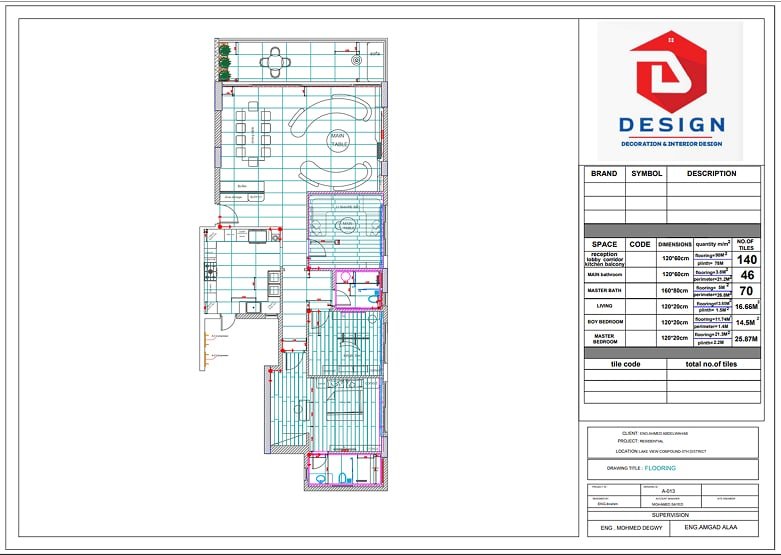

Business models for 3D service
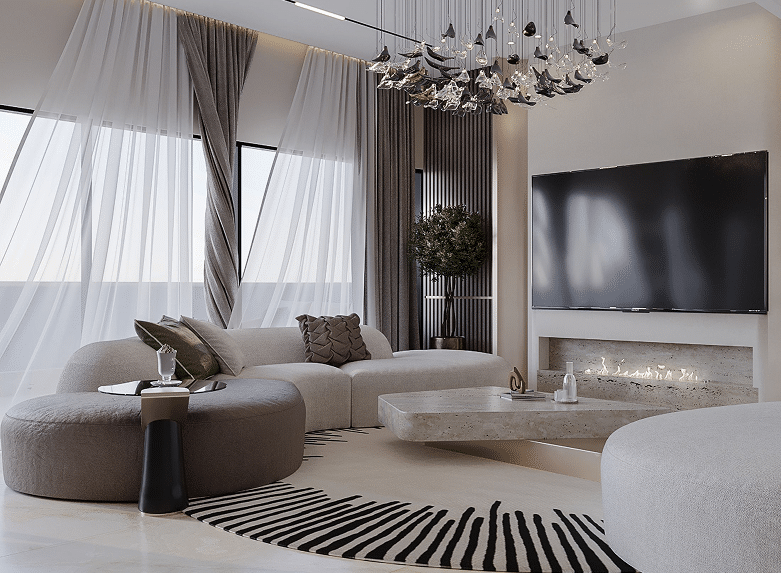
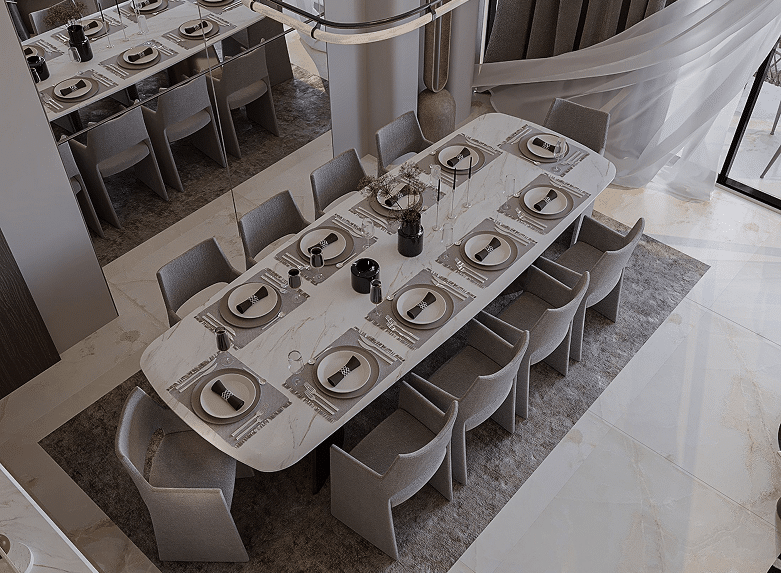
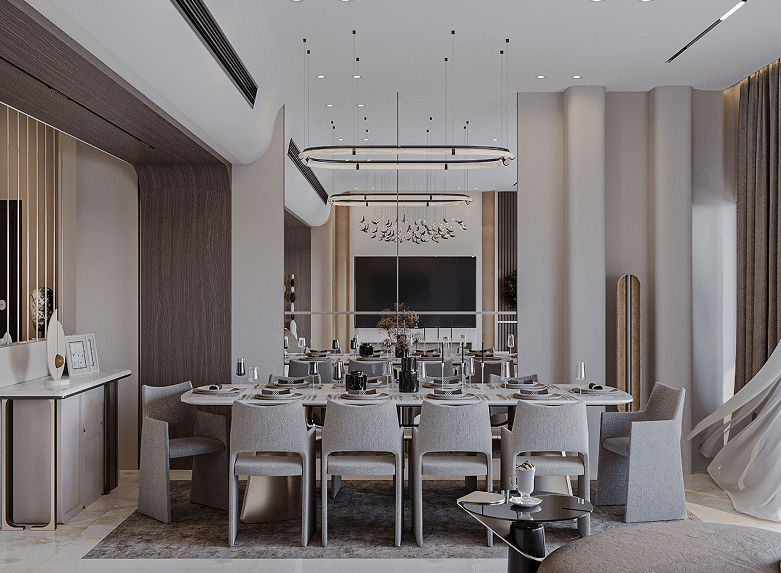
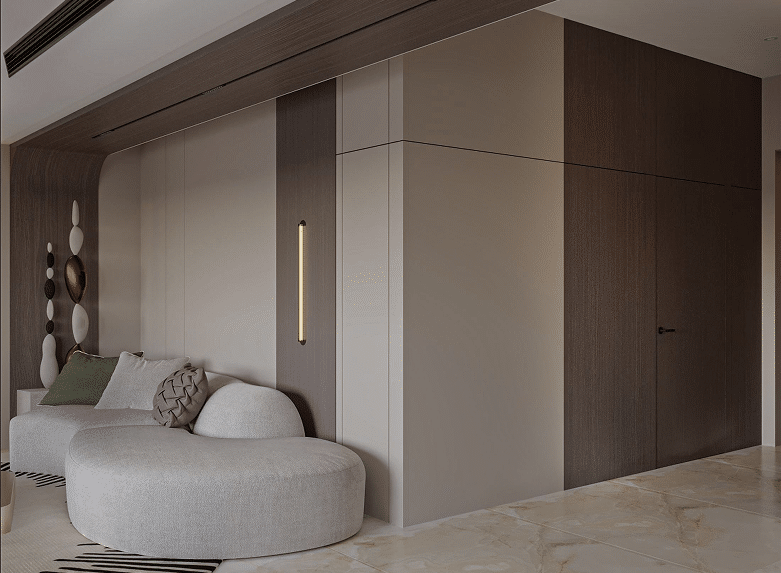
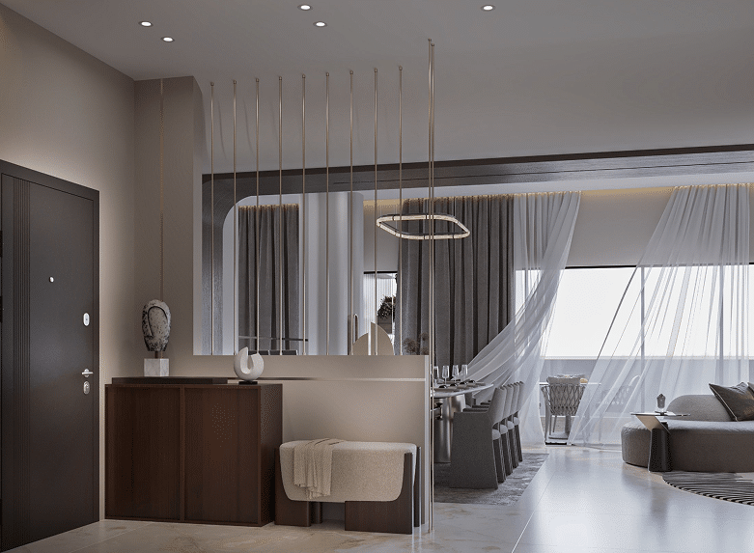
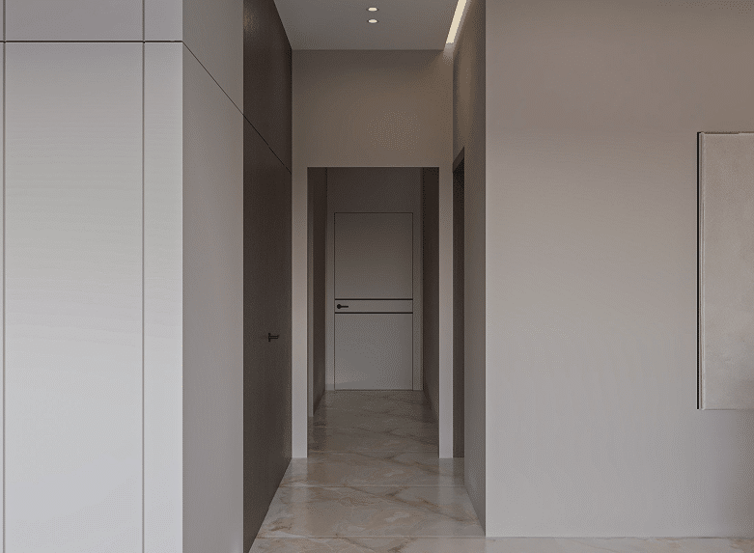
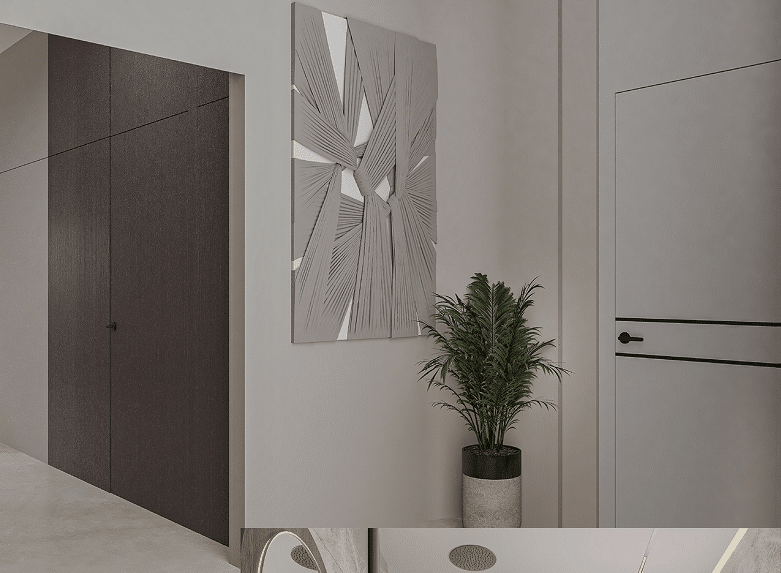
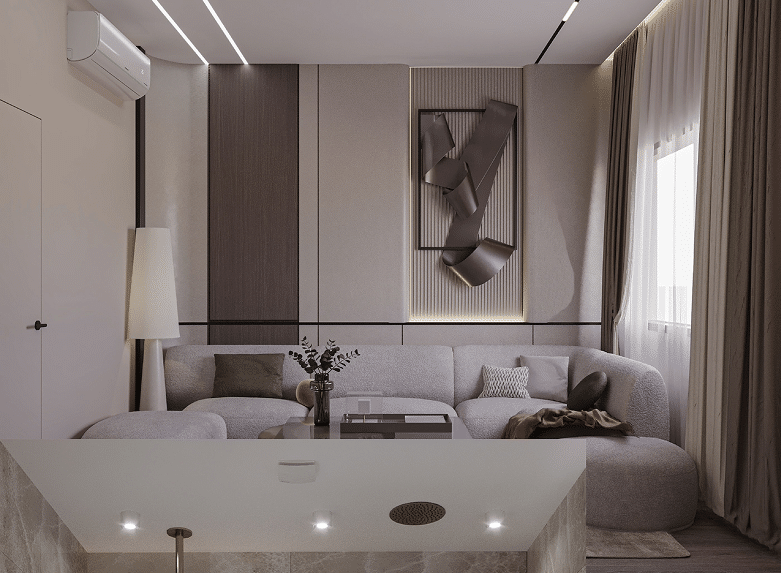
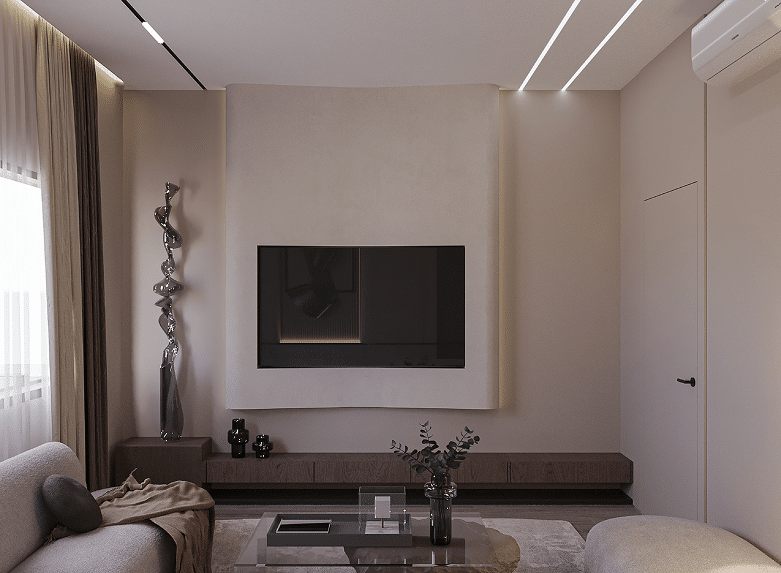
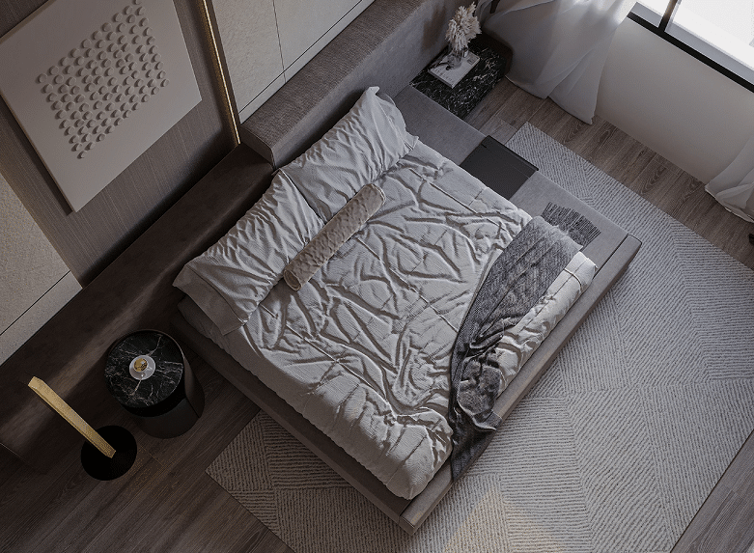
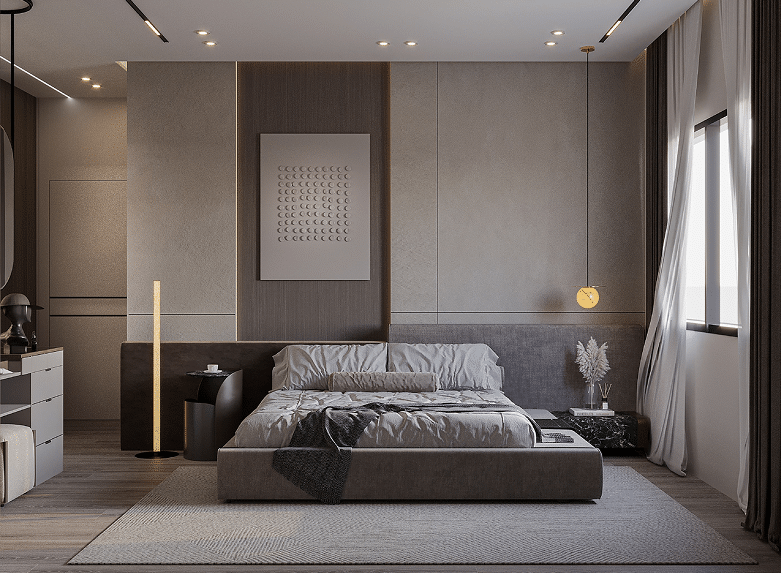
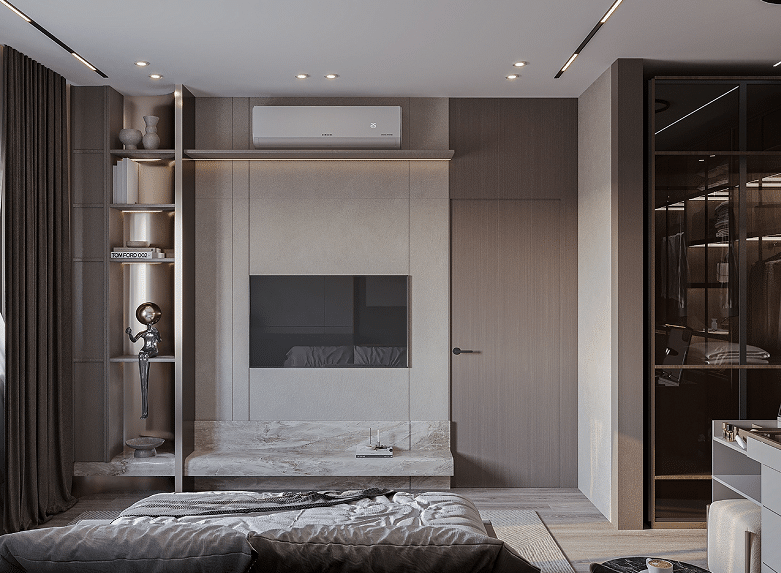
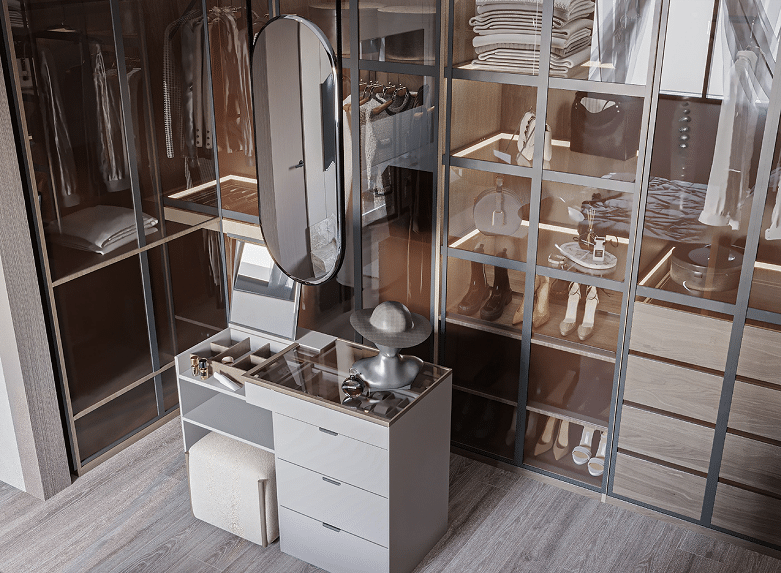
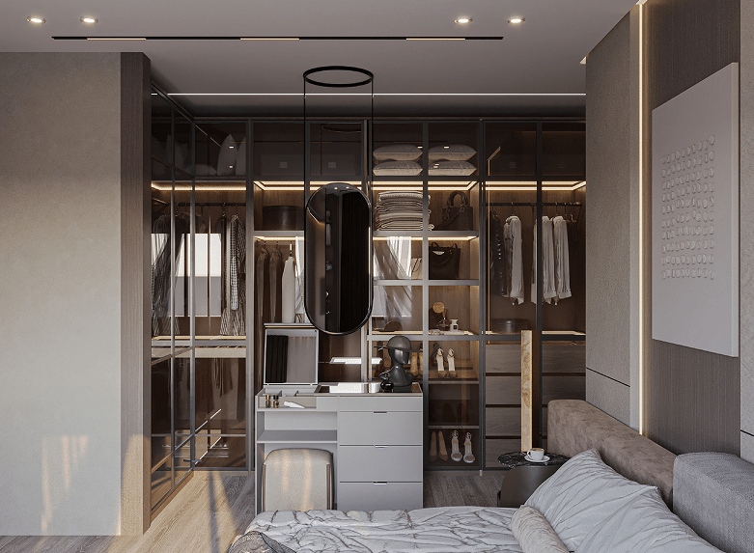

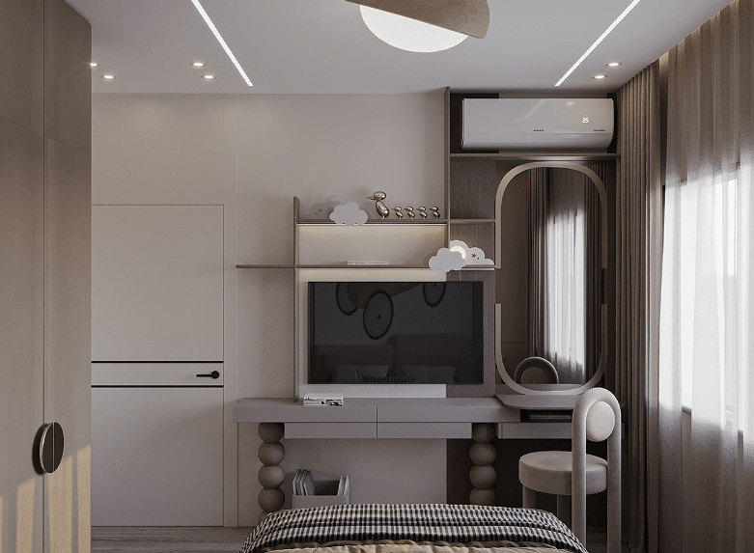
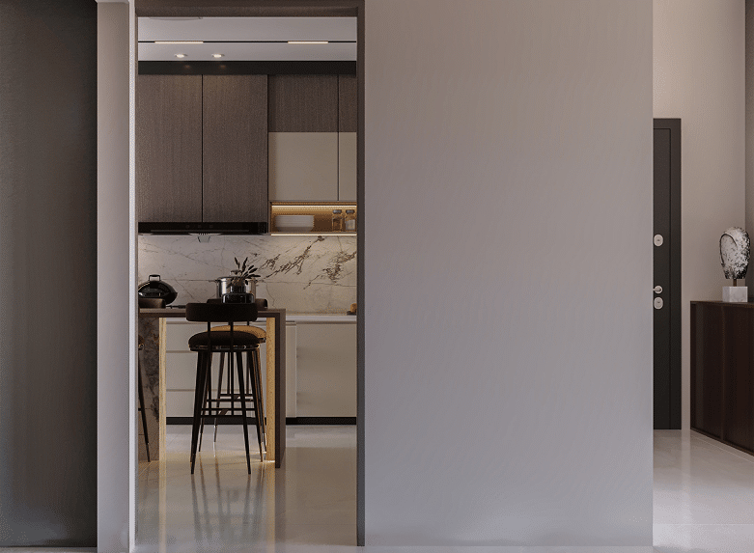
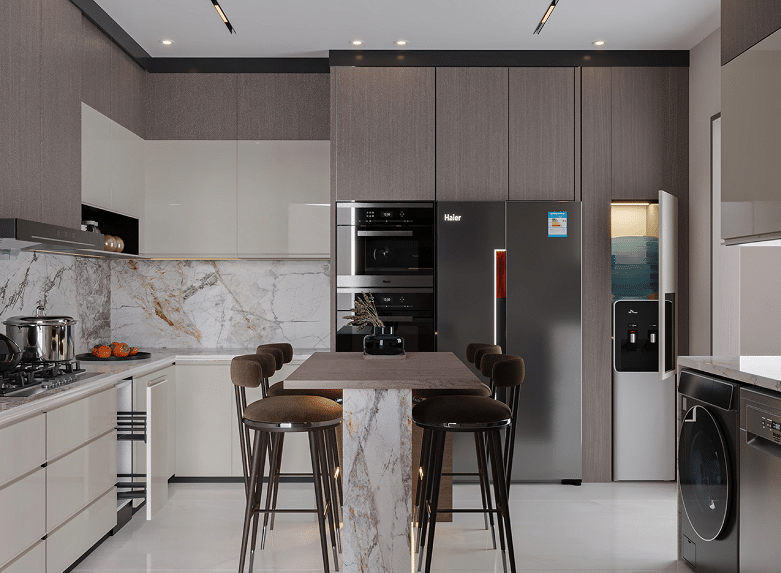
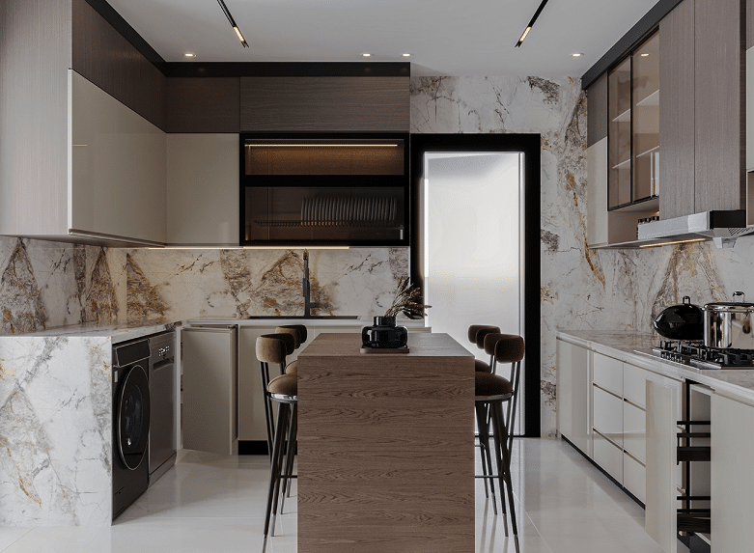
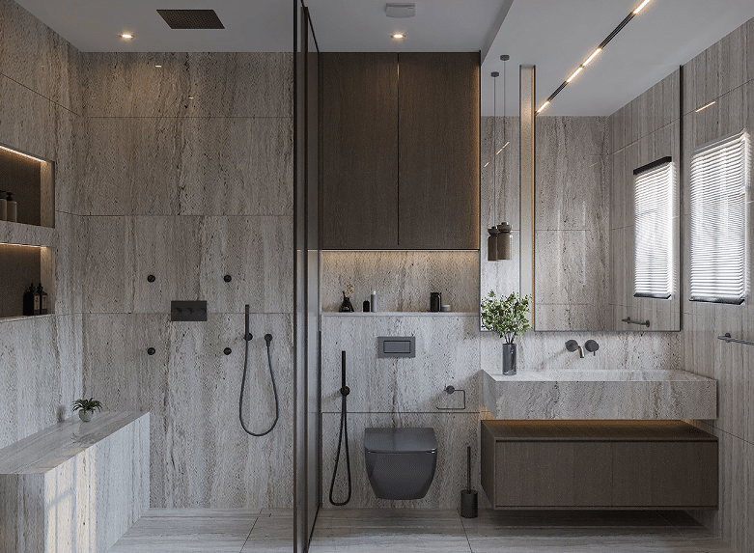
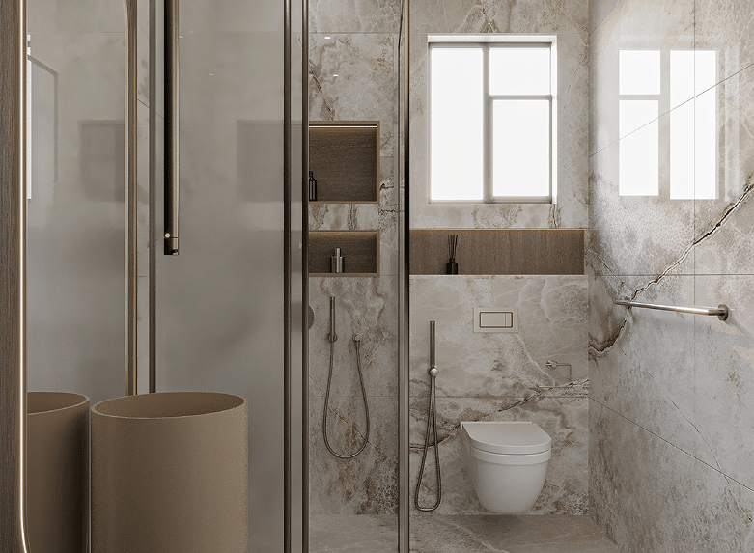
Design services start from the idea and end with the delivery of your space ready
Our services

Technical execution services
Implement all the details of the three-dimensional design in practice, paying attention to every little detail and achieving the highest possible quality for the price. Follow up every step of the implementation.

Home and kitchen furniture

Smart home solutions
Connecting lighting, air conditioning, security and curtain systems with integrated intelligent control solutions, while equipping the appropriate structure in accordance with the interior design and daily usage needs.

2D & 3D Design
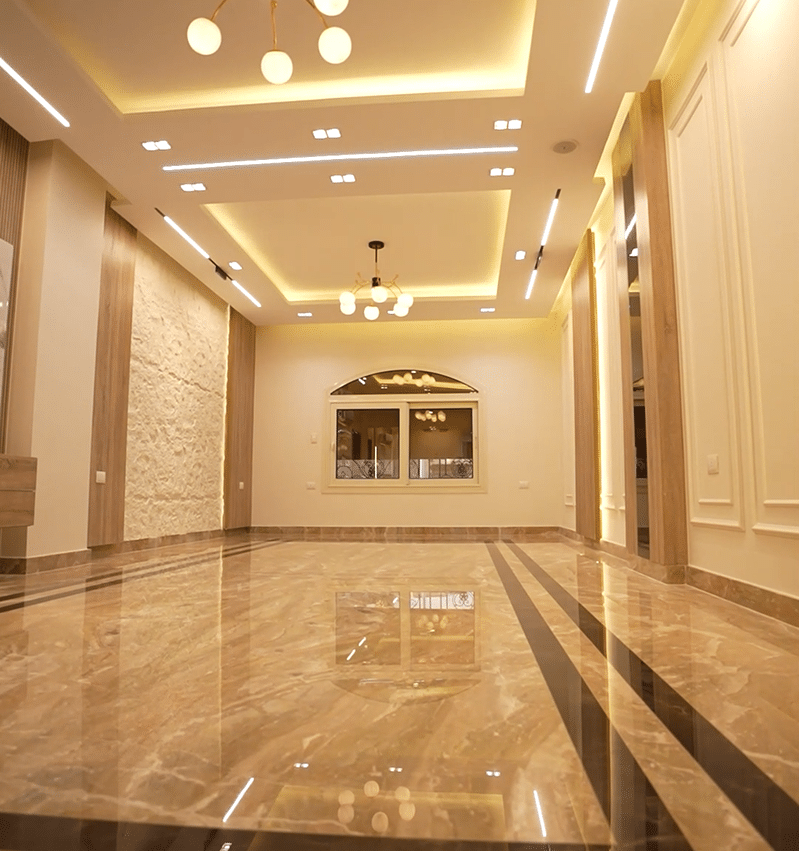
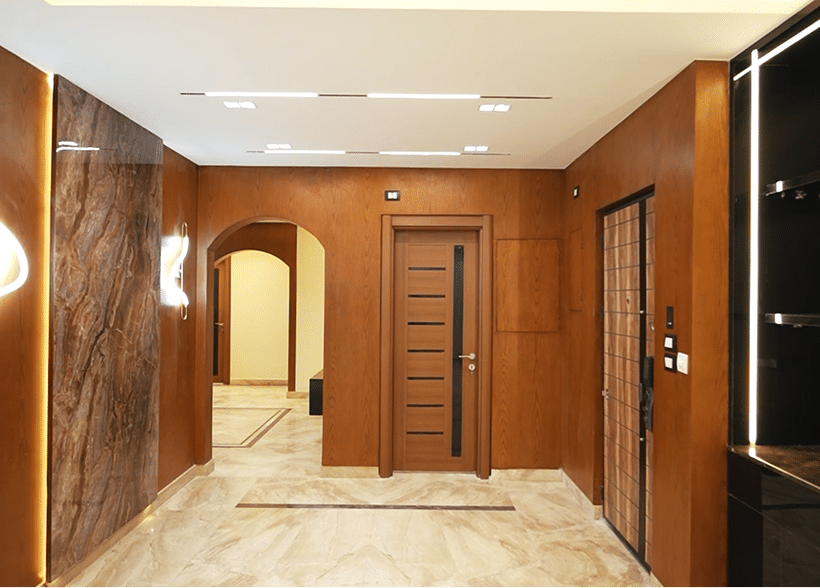
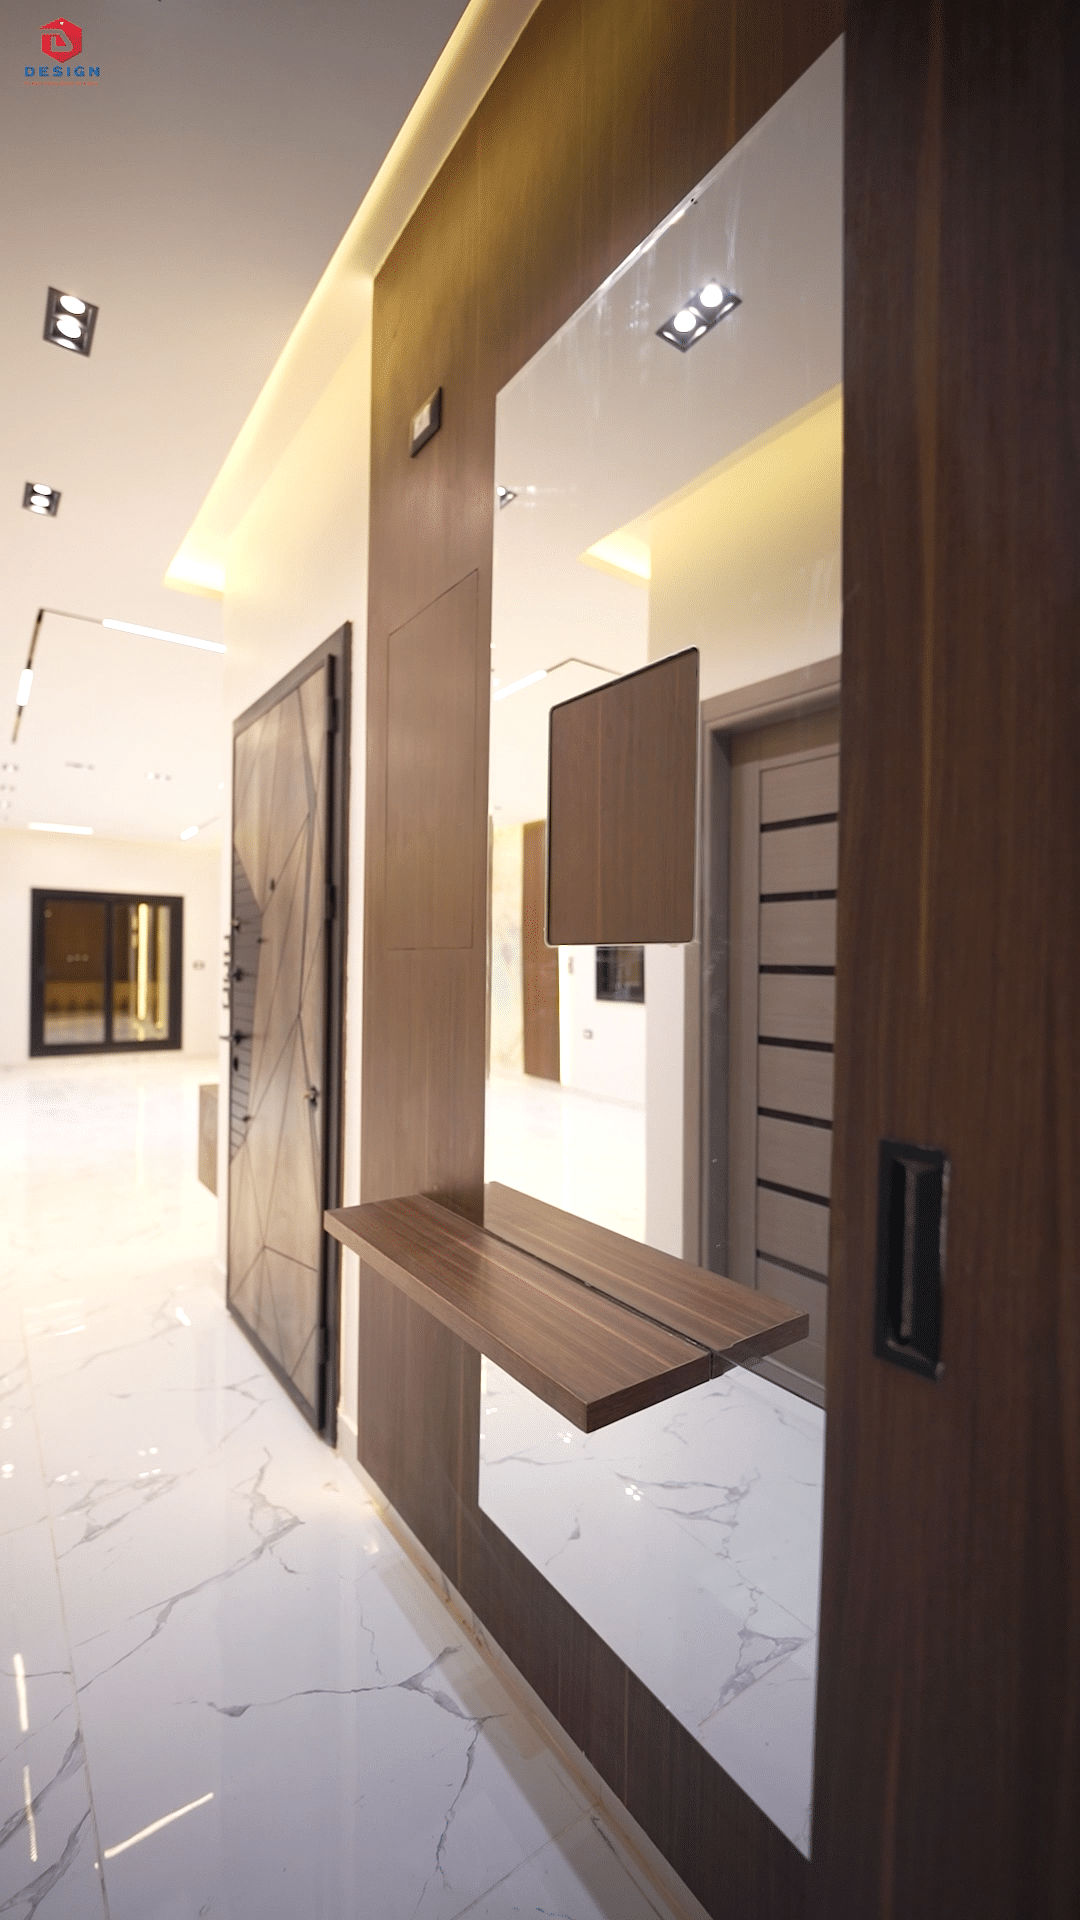
See our previous projects
See our previous projects
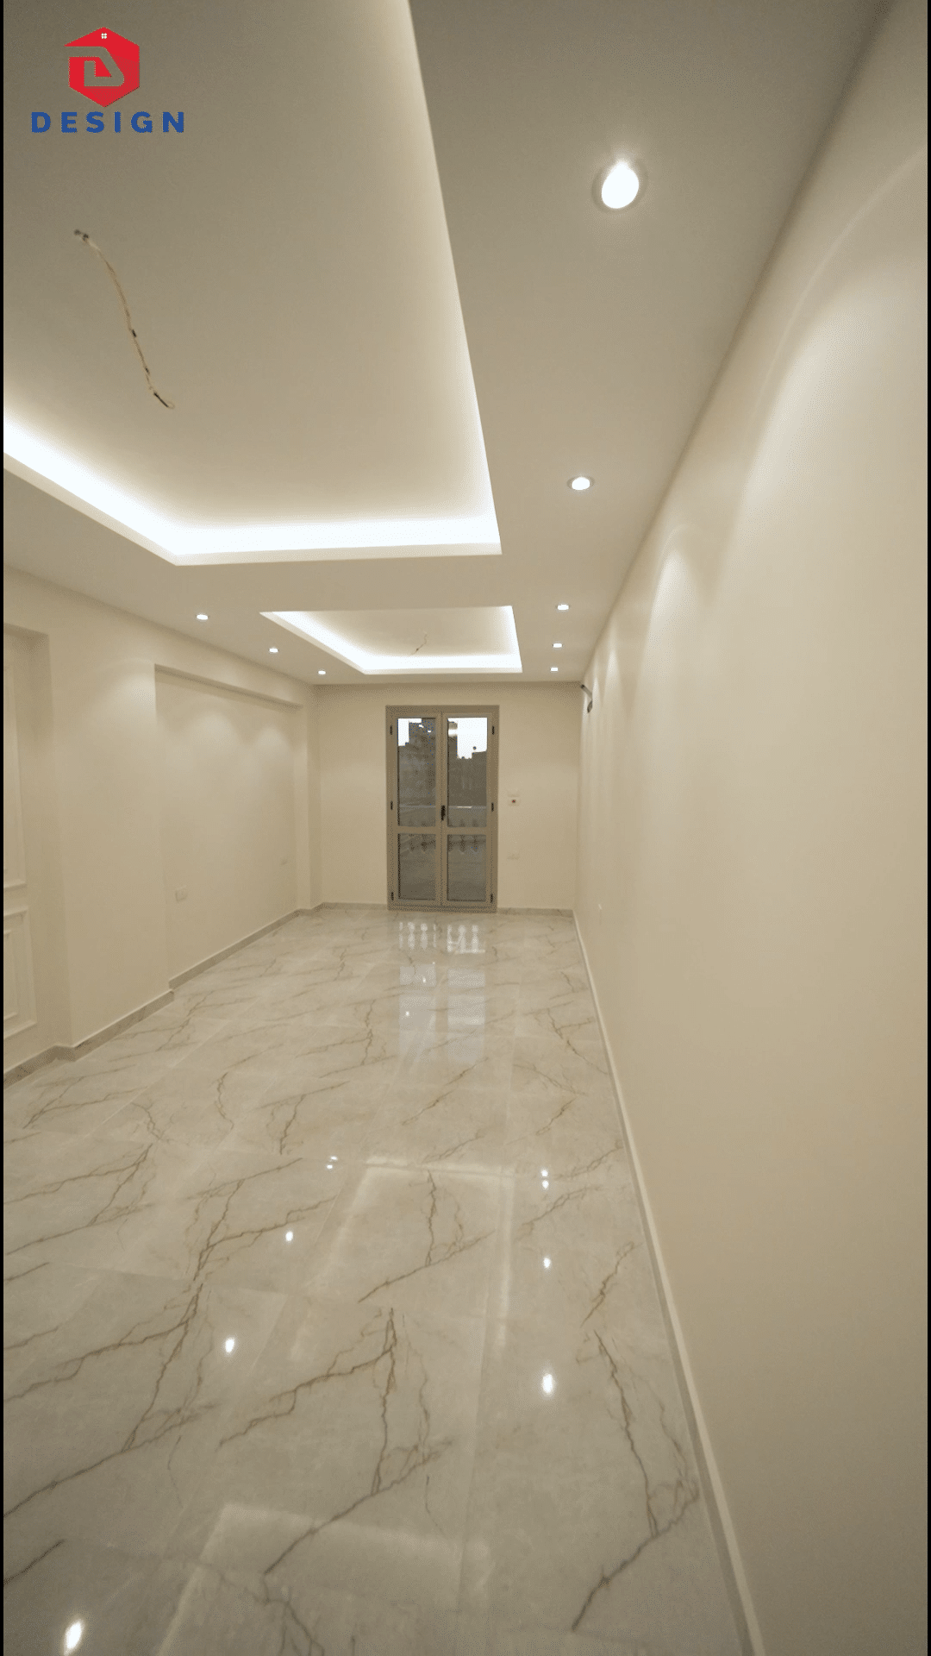

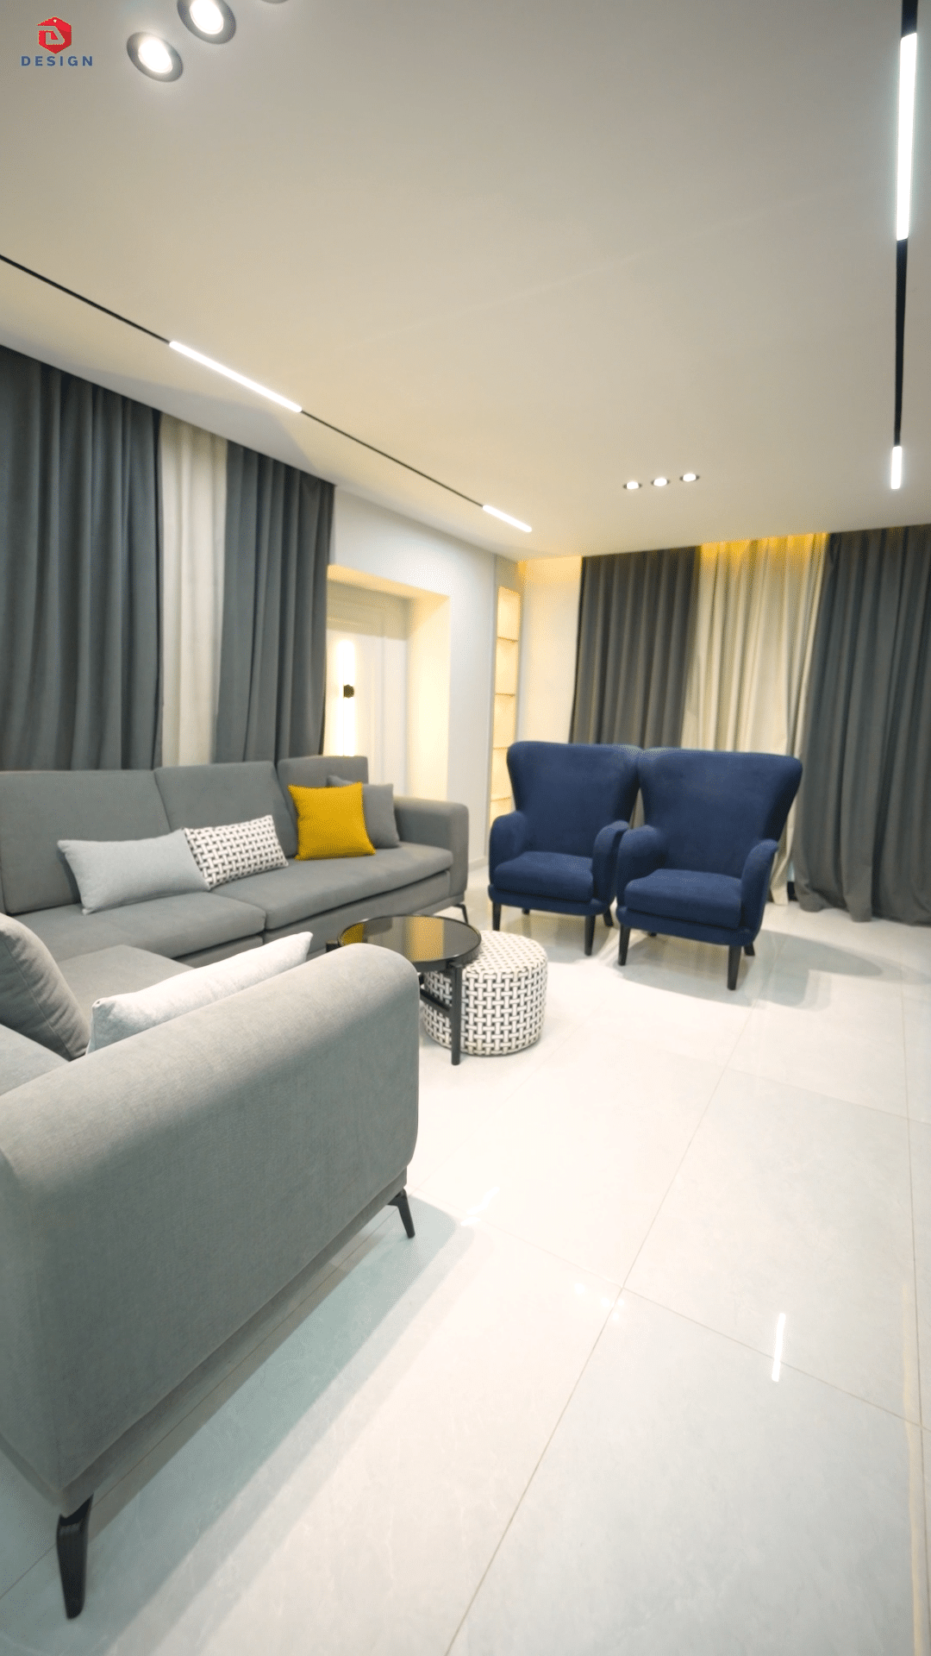
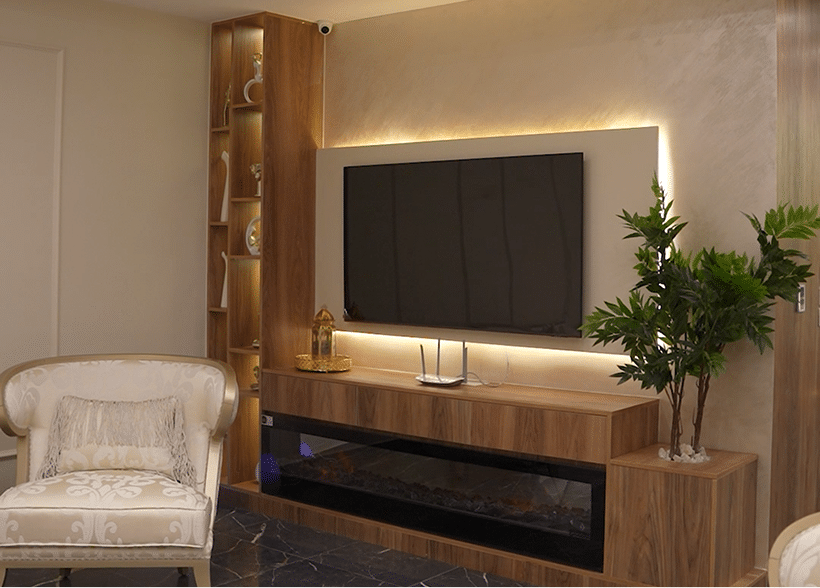
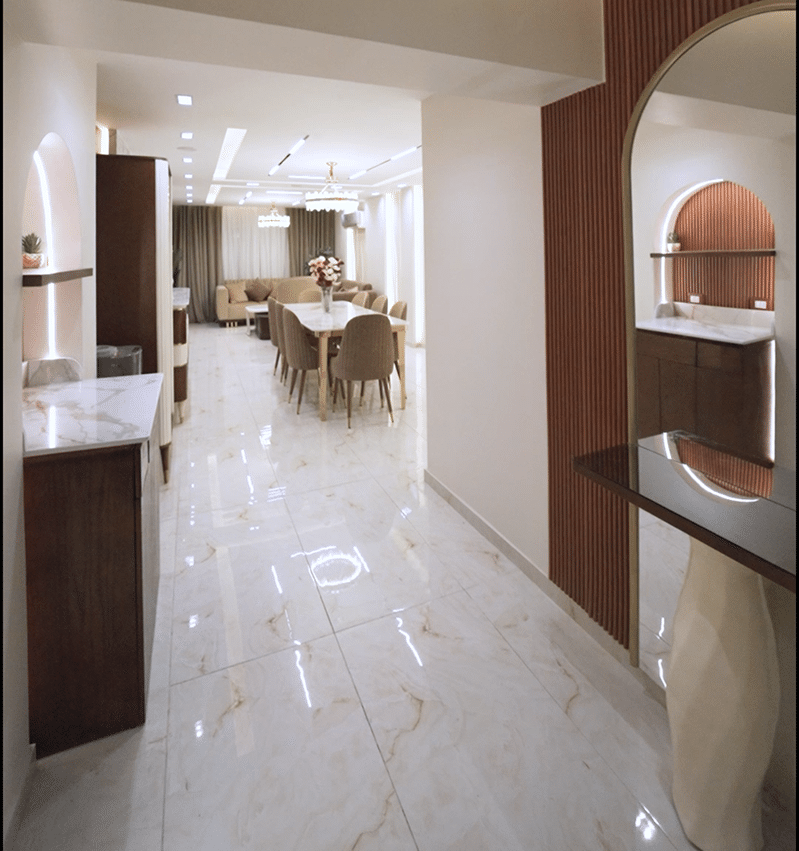
Frequently asked questions
Do you still have questions
You didn't find the answer you were looking for Contact us via Info@ddesigninteriors-eg.com or or contact us via 201050997070+.

What is the interior design service 2D & 3D What do they include
Interior design service 2D & 3D She helps the client to see and organize the space before the implementation begins. The service starts by preparing two-dimensional diagrams showing the distribution of rooms, furniture, lighting, movement paths and dimensions, and then these diagrams turn into realistic three-dimensional designs showing the colors, materials, lighting, decorations and the expected Shape of the place.
Schemes 2D A minute
The diagrams show the distribution of spaces, furniture , interior spaces and basic dimensions, which helps to organize the place and review the movement and use before implementation.
Designs 3D Realism
Three-dimensional designs display an integrated visual perception of colors, materials, lighting, furniture and decorations before being implemented within the site.
Review the design before implementation
Reviewing proposals and details early helps to make appropriate choices and minimize random adjustments and problems during the implementation phase.
Information about the interior design service
The details and outputs of the design are determined according to the size of the unit , the nature of its use, the customer's needs, the desired style and the agreed scope of Service.
Receipt of customer requirements
The service begins with an understanding of the nature of the space, the needs of users , the preferred style, the budget and the desired result of the project.
Preview and upload sizes
The preview helps to review the dimensions, Heights , openings, natural lighting and the condition of the unit, so that the design is based on real data of the place.
Preparing a panel of ideas
The idea Board shows the visual direction of the project, including the design style, colors, materials, lighting, furniture and the proposed reference elements.
Preparation of schemes 2D
The distribution of space, furniture, movement paths and basic elements is planned in the appropriate dimensions before moving on to three-dimensional visualization.
Implementation of designs 3D
The approved schemes are transformed into realistic scenes showing the shape of the space, colors, materials, lighting, furniture and proposed decorations.
Preparation of executive drawings
After the design is approved, the necessary drawings and details are prepared to demonstrate how the approved elements will be applied during execution, according to the agreed scope of Service.
Space planning and dimensions
Two-dimensional design focuses on the distribution of rooms, furniture , movement paths, sizes and relationships between the elements of space.
Perception of the final form
The three-dimensional design shows the expected Shape of the place realistically, including lighting, colors, materials , furniture and decorations.
A clearer design decision
The combination of the two types helps to review the functionality of the space and its visual form before adopting the details and moving on to the implementation.
Better use of space
Schemes help to choose a practical distribution of furniture , optimize movement paths, take advantage of available spaces and angles.
Selection of colors and materials
The designs make it possible to compare colors and materials and see how well they harmonize with floors, walls, lighting and furniture before making a decision to implement.
Simulated lighting
Three-dimensional visualization demonstrates the effect of the distribution of lighting and its degrees on colors, materials and design elements within the space.
Reduce adjustments during execution
Adopting the design and details before starting the business helps to minimize sudden decisions, rework and changes that may affect the cost or time.
Questions about interior design 2D & 3D
The two-dimensional design shows the distribution of spaces , furniture and sizes, while the three-dimensional design displays the shape of the place realistically, including colors , materials, lighting and decorations.
The design helps to determine the distribution of space , the desired shape, materials and details early, reducing random decisions and adjustments during execution.
It depends on the agreed scope of Service. The required outputs can be determined according to the needs of the project, whether they are only diagrams or diagrams with three-dimensional designs and executive drawings.
Yes, three-dimensional design helps to display colors, materials, lighting, distribution of furniture and decorations close to the expected shape.
Proposals and design development can be reviewed before final approval, depending on the number of reviews and the scope of service specified in the quotation or contract.
The page shows that the service can include executive drawings after the completion of the three-dimensional design, the details of which are specified within the scope of the service.
It is preferable to provide the unit's space, location , current condition, available schemes, basic needs , preferred style and budget, then make a preview and raise the sizes when needed.
Design and execution are two services that can be combined or contracted for design only. The quotation should be reviewed to see if the range includes design or design and execution together.