Luxurious and quiet design
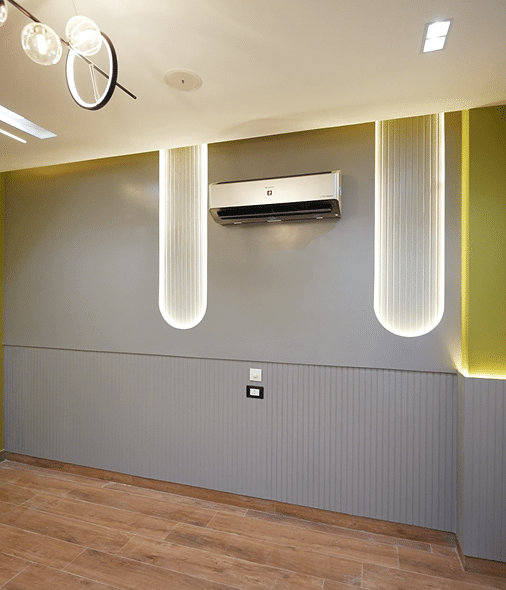
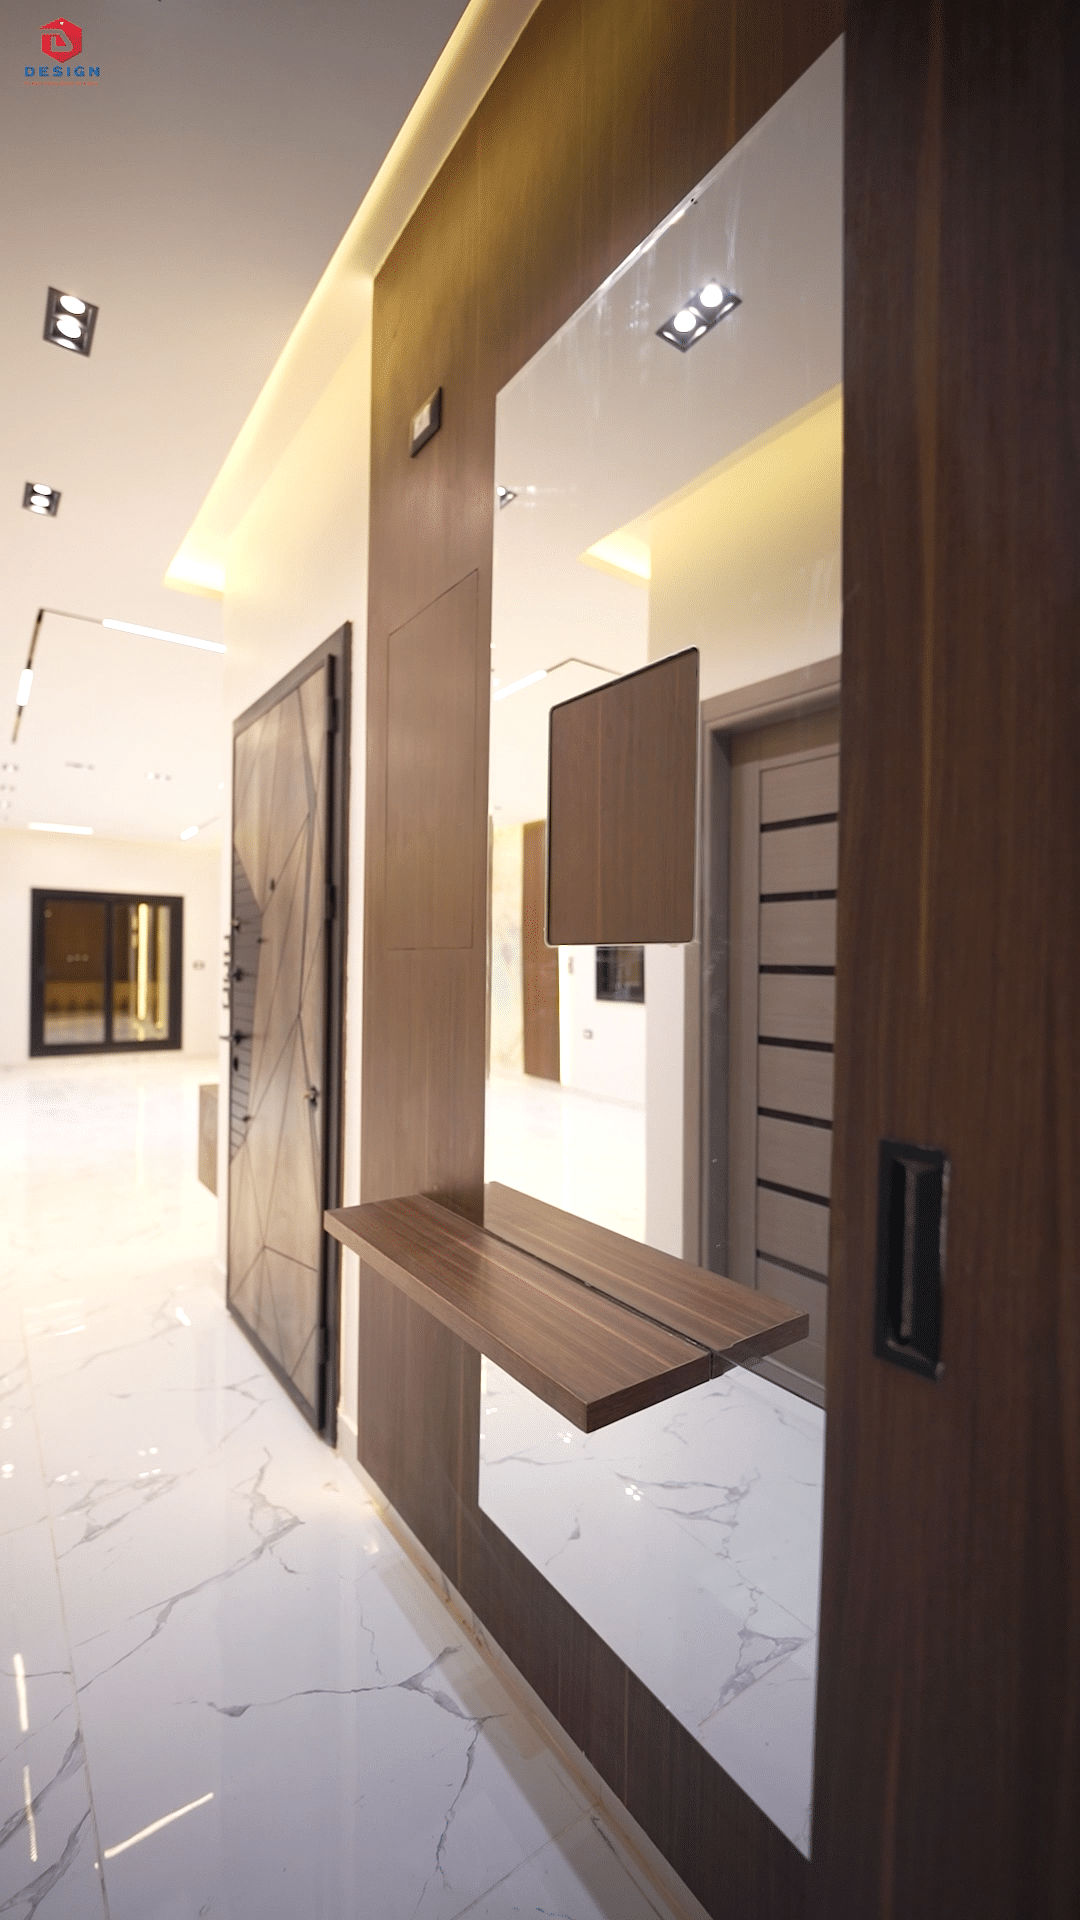
The project adopted a luxurious character characterized by tranquility and simplicity, with clean details and rich materials that achieve a refined look without visual congestion.

Classic residential apartment project
Classic residential apartment project
Classic residential apartment project
Classic residential apartment project
Classic residential apartment project
Classic residential apartment project
Classic residential apartment project
Classic residential apartment project
Classic residential apartment project
Classic residential apartment project
Classic residential apartment project
Classic residential apartment project
Classic residential apartment project
Classic residential apartment project
Classic residential apartment project
Classic residential apartment project
Classic residential apartment project
Classic residential apartment project
Description of the design and finishing project of a classic apartment on October 6 within the Royal Plus package
قواعد تساعدك في اختيار التصميم المثالي
Classic apartment project on October 6 – Royal Plus
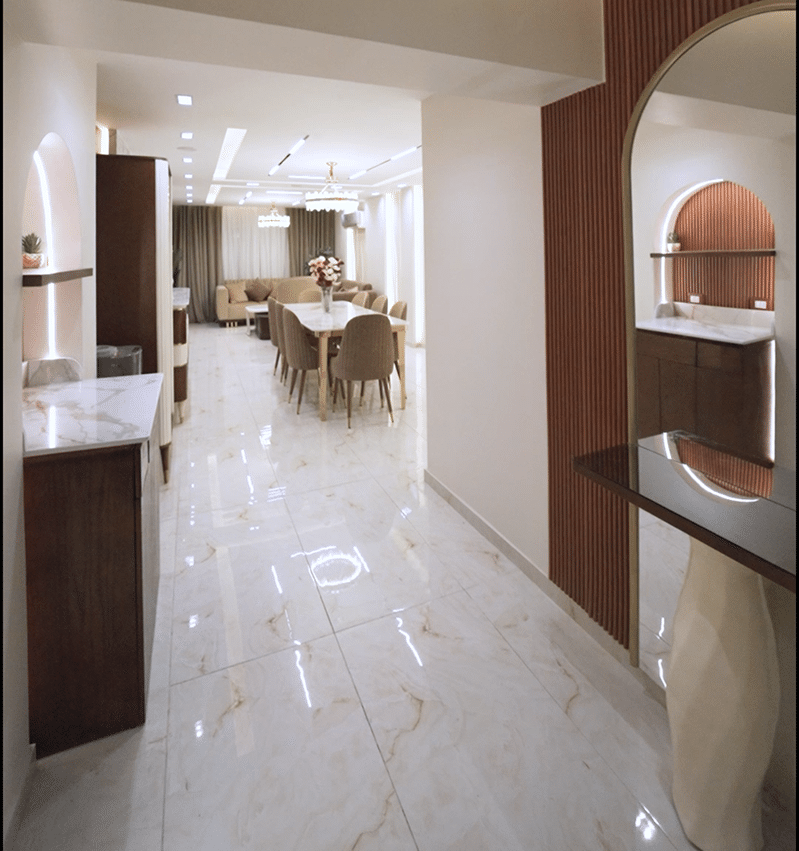
A luxurious interior design project for an apartment with an area of 180 m2 in the city of October 6, designed to combine elegance and practical functionality in all details. The project was implemented within the Royal Plus package, which provides an advanced level of materials and finishes, along with integrated solutions that give the customer a high-end living experience that expresses his taste.
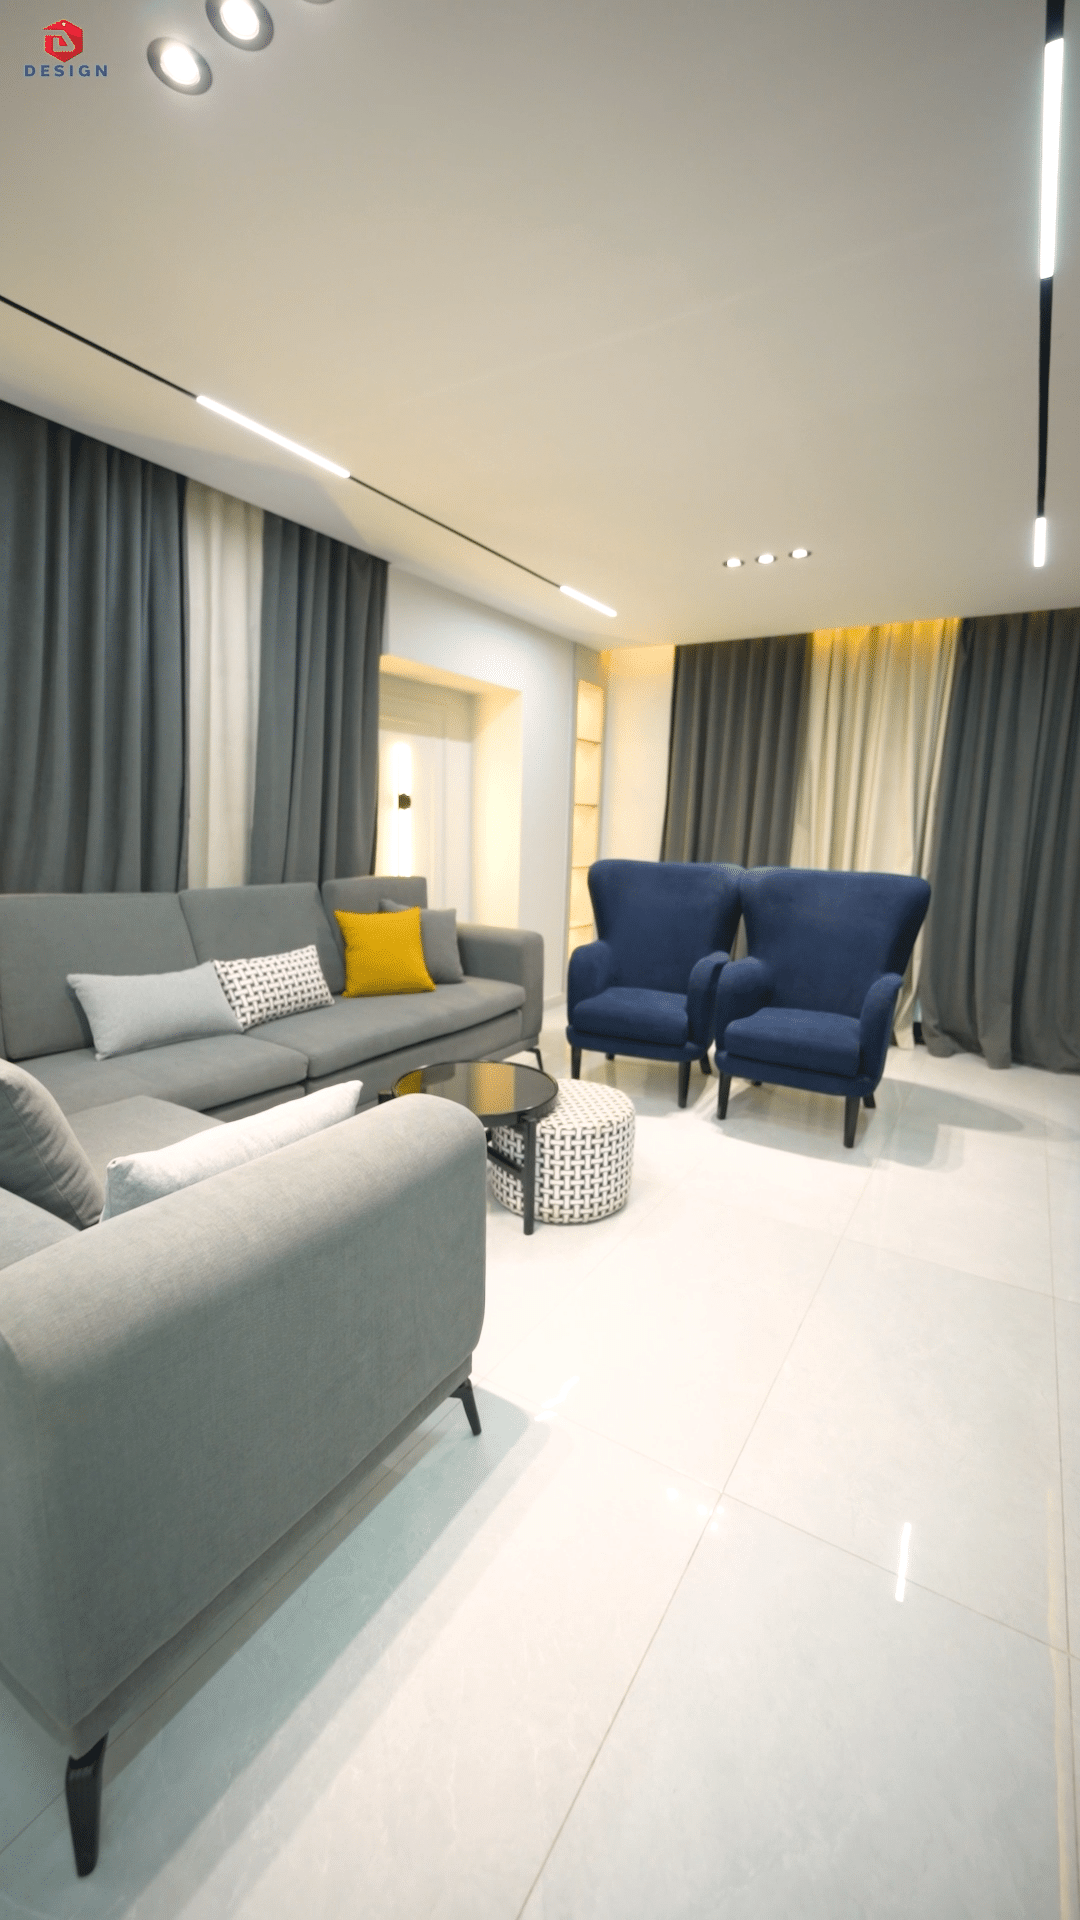
What was required was a luxurious modern design for three rooms and reception, with the distribution of furniture in a practical way that maintains a sense of luxury, relying on high-end materials and high-quality finishes.
The project was implemented within the Royal Plus interior design package, which includes a careful selection of distinctive materials, a customized design for each space, and full architectural supervision of the implementation, while incorporating innovative solutions and modern technologies in the decoration.
The main challenge was to maintain the royal character of the design while providing the required comfort for daily use, in addition to achieving harmony between multiple decor elements within an integrated and organized vision.
Solutions provided
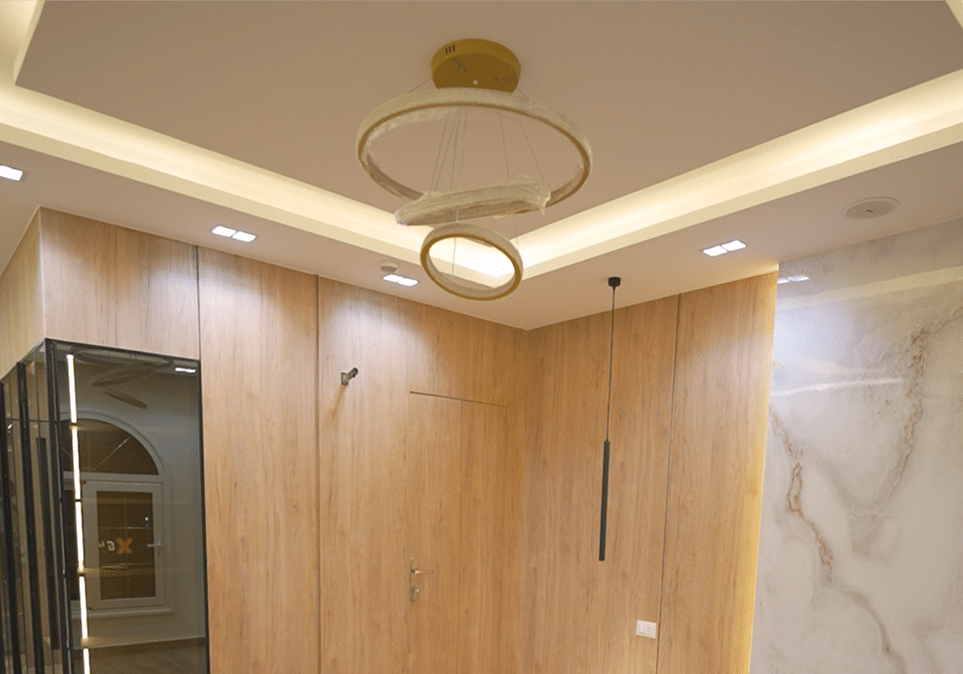

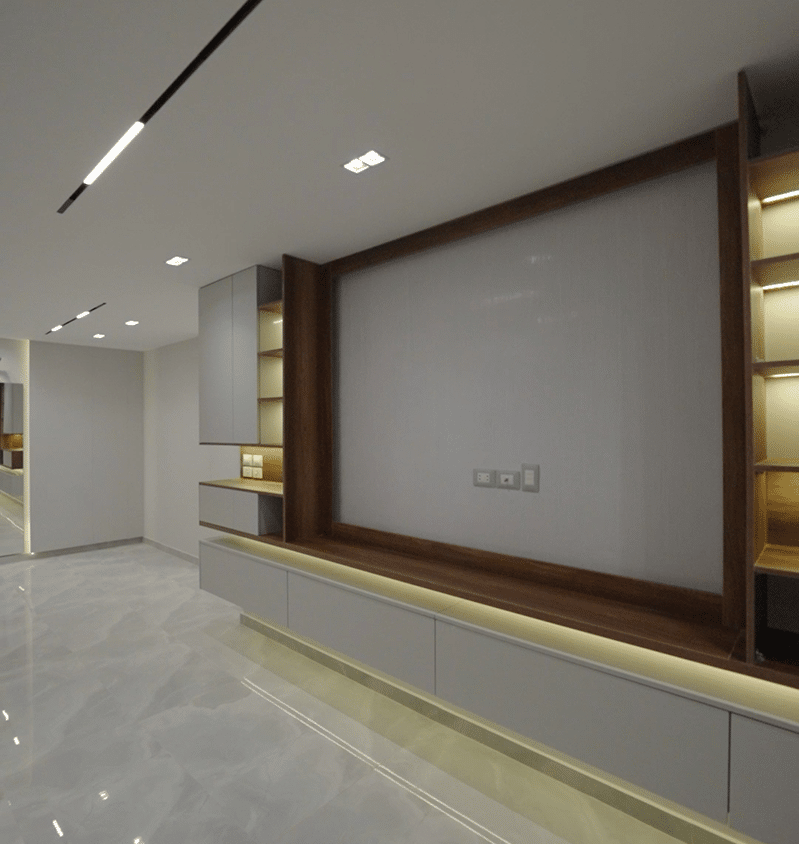
Smart lighting systems have been employed to highlight the beauty of the design, designing custom furniture pieces with appropriate sizes and colors for the spaces, while organizing the internal distribution to make the most of the space and provide a comfortable and visually smooth movement.
Results and impact
The final design came with a clear balance between luxury and practical comfort, using carefully selected materials and distinctive details in every corner. The quality of the design and execution contributed to providing a high-end living experience that exceeded the client's expectations.
Information about a residential apartment client-October 6
The client prefers a modern royal character, pays great attention to fine details, the quality of materials and the level of final finishes.
Results of materials used in a residential apartment-October 6
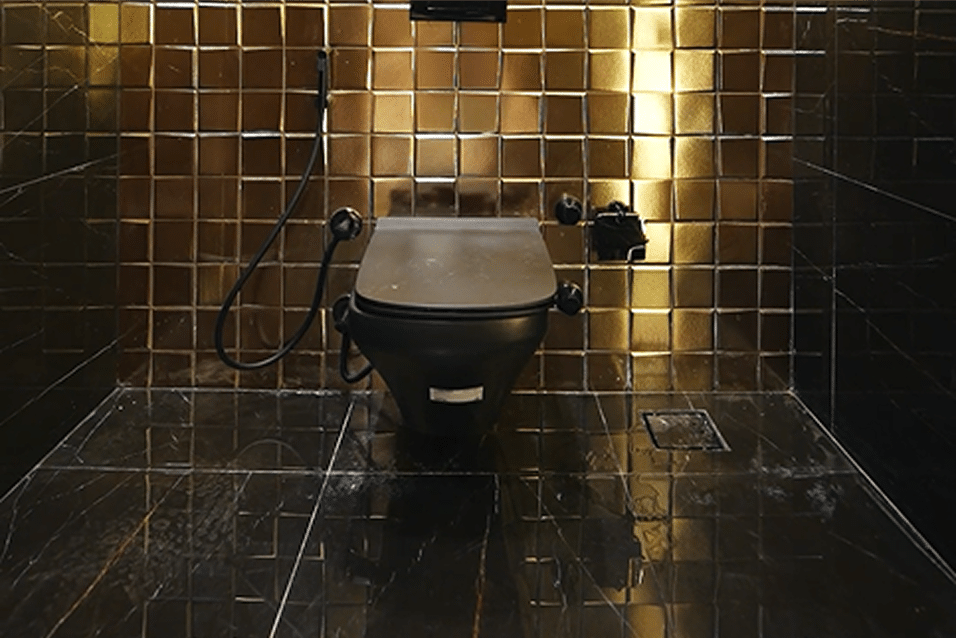
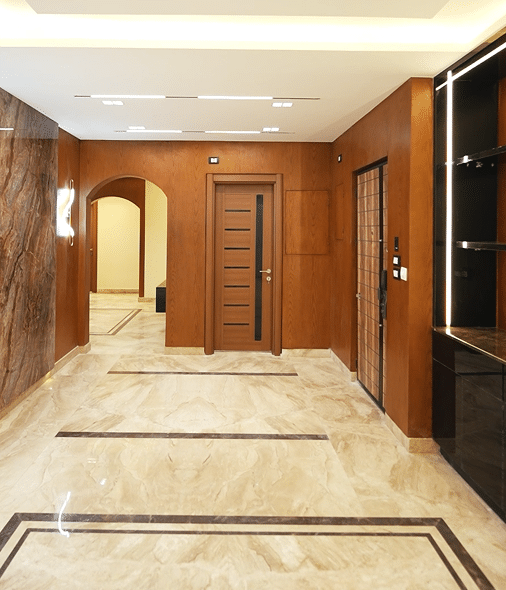
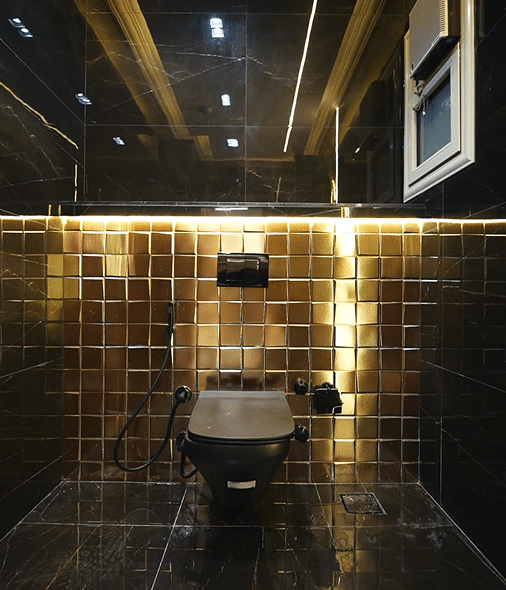
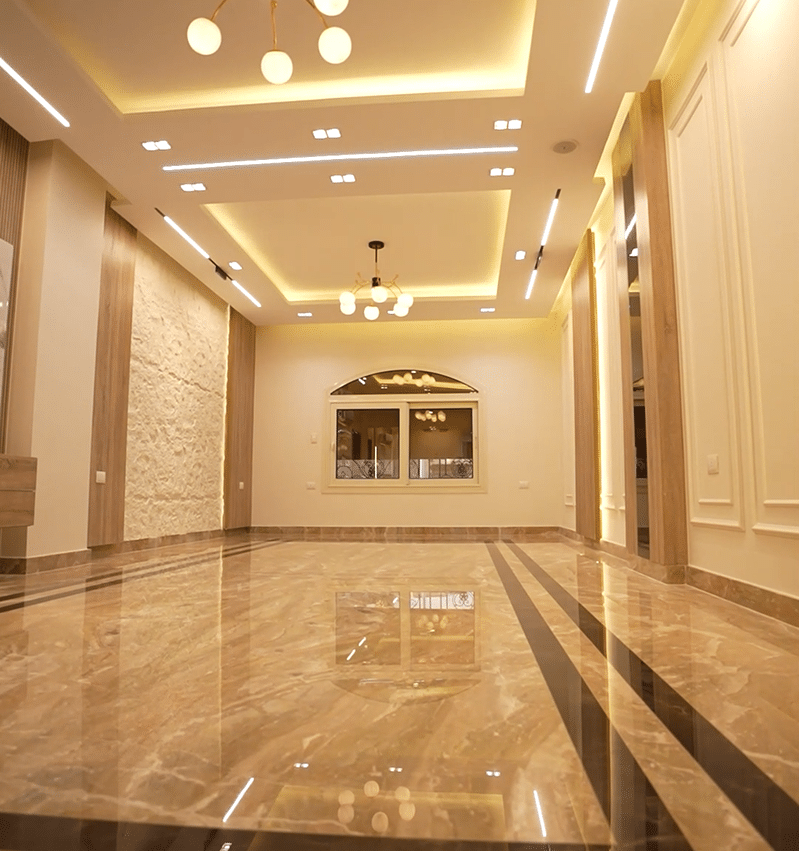
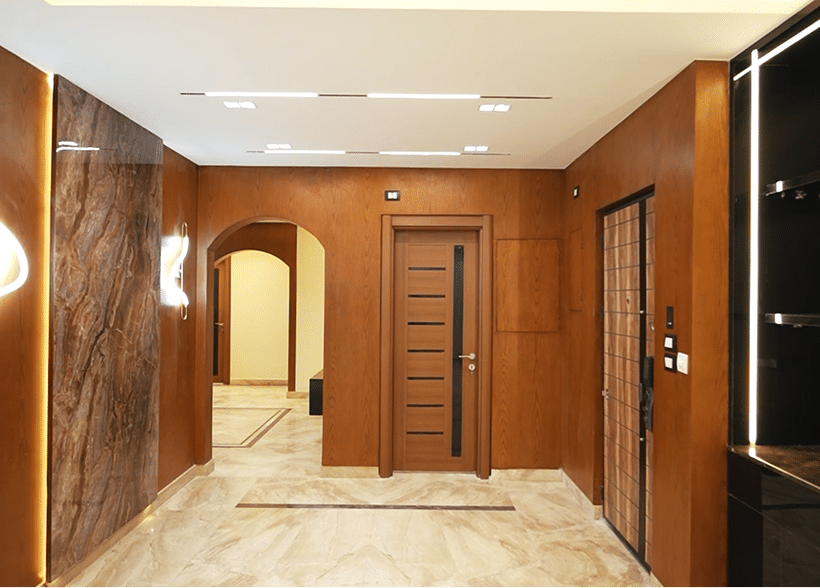
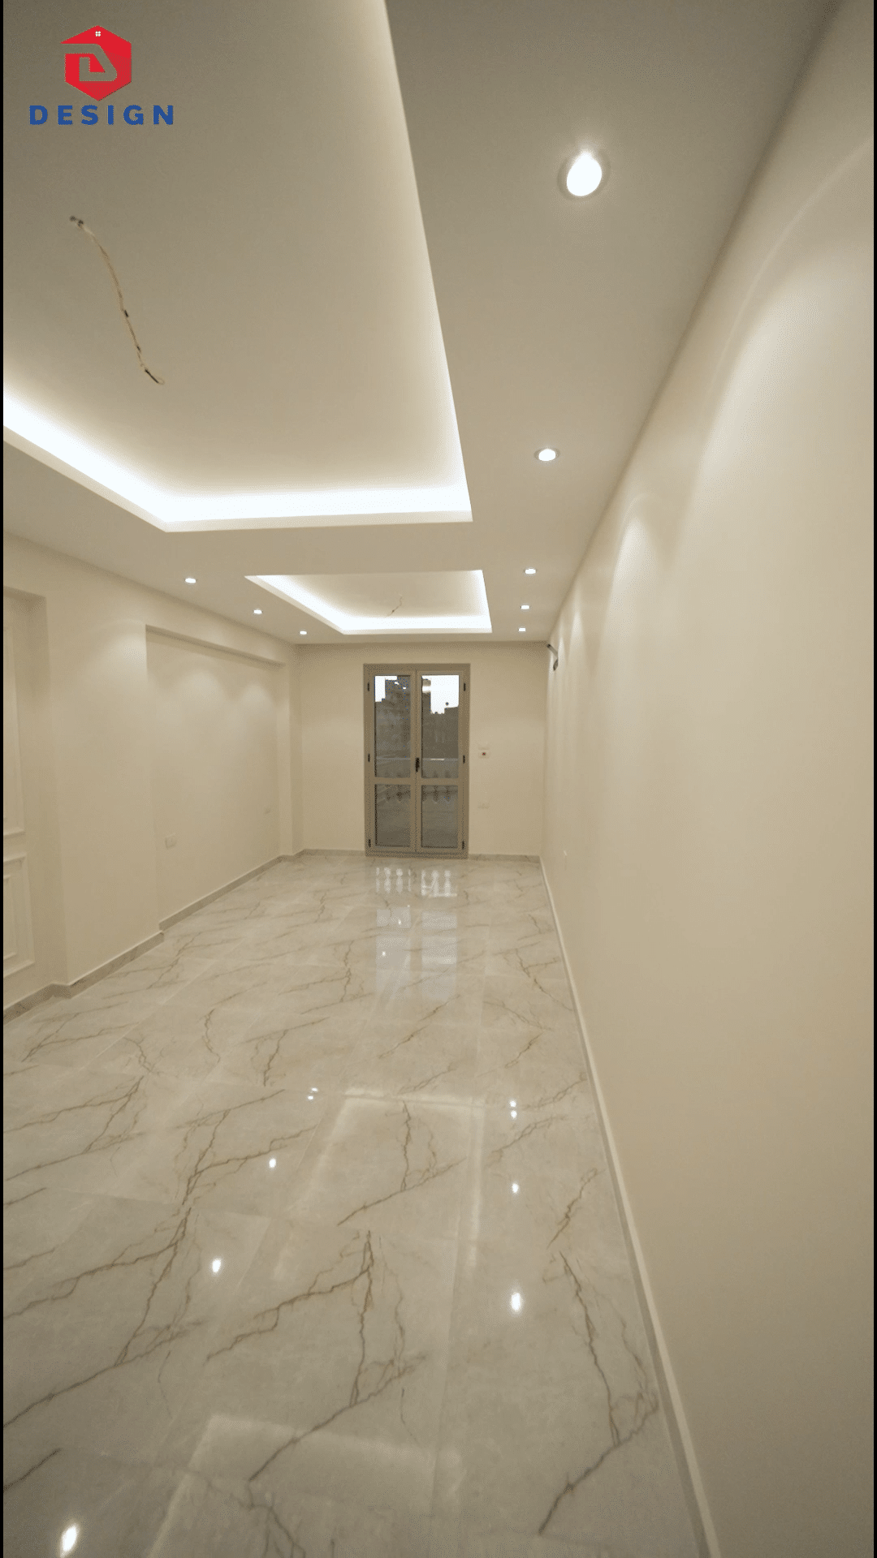
Luxurious natural marble and a high-quality Italian marble substitute were used, along with imported porcelain with distinctive finishes, with woodwork and CNC ornaments executed with a high degree of accuracy.
The city of October 6 – Giza.
Do you still have questions
You didn't find the answer you were looking for Contact us via Info@ddesigninteriors-eg.com or or contact us via 01050997070.
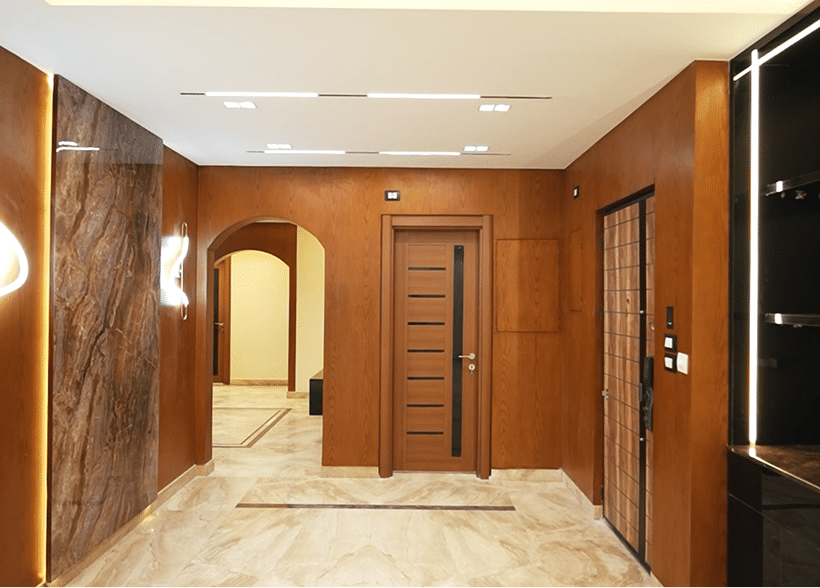
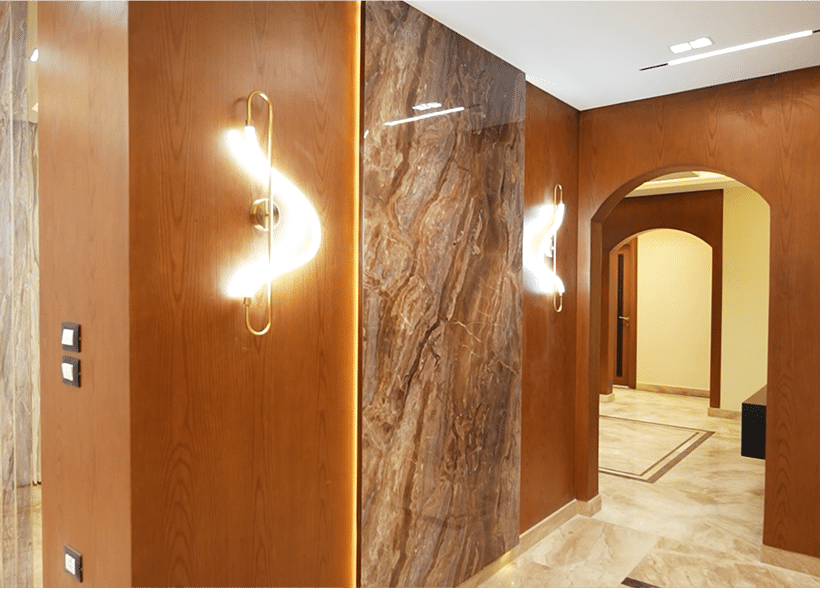
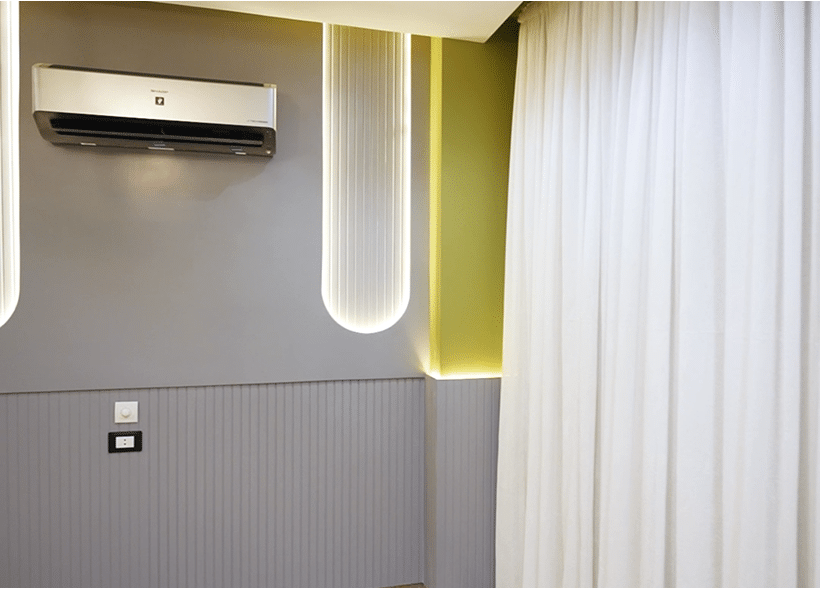
3D & remote
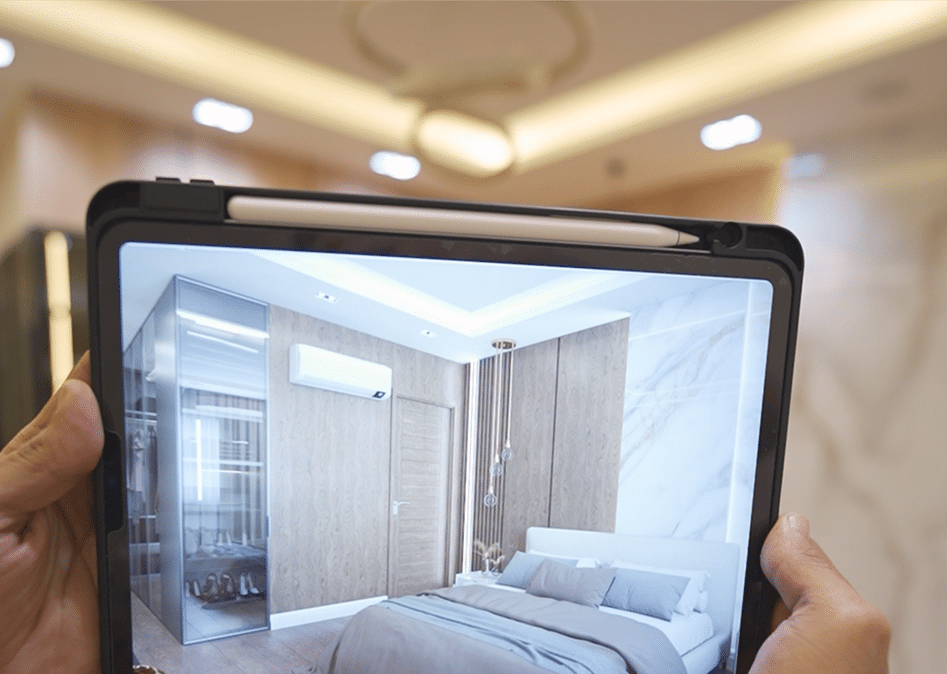
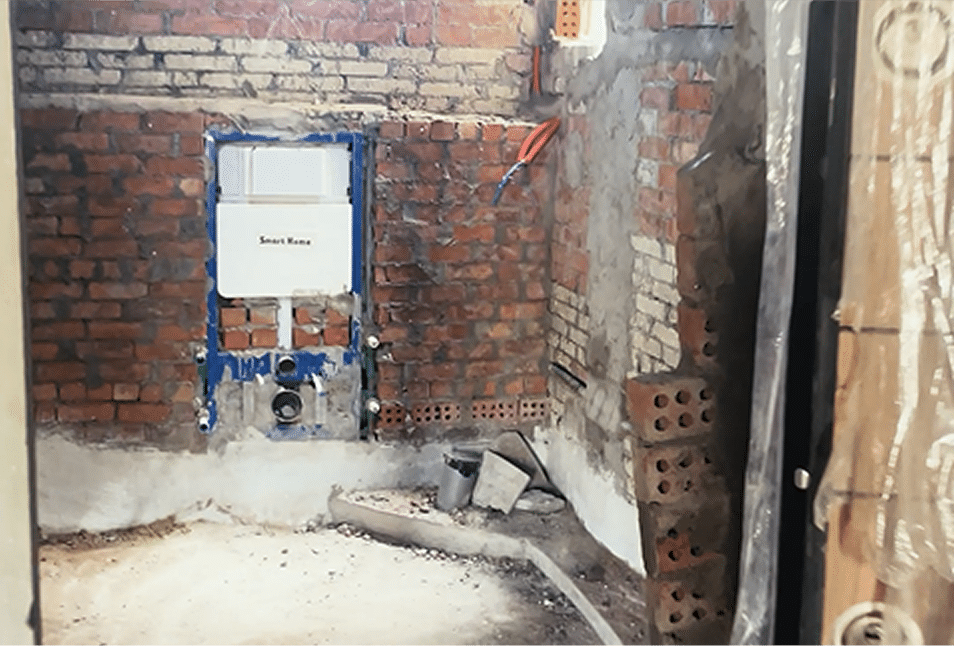
Before VS after
See our previous projects
See our previous projects
See photos of the project
See our previous projects
View our projects

Mohamed Zain-property owner
The work is excellent and beyond my expectations, from the first time I saw the designs I was sure that the result would be impressive. High professionalism and distinctive details. I recommend the Royal Plus package for any limit at a royal level of design.
Do you have any questions
What did the October 6 apartment project include Royal Plus ؟
The 6 October apartment project is a residential interior design project with an area of 180 square meters, implemented within a package Royal Plus . The project included the design of three rooms and reception with a luxurious and quiet character, with a practical distribution of furniture, the selection of high-end materials and finishes, the integration of smart lighting, and the design of custom furniture commensurate with the dimensions of the spaces and the identity of the project.
Luxurious and quiet design
The project adopted a luxurious character characterized by tranquility and simplicity, with clean details and rich materials that achieve a refined look without visual congestion.
Practical distribution of spaces
Furniture, movement paths inside the rooms and reception have been organized to make the best use of space, while maintaining a sense of spaciousness and comfort.
Distinctive materials and finishes

Marble, porcelain, marble substitute , wallpaper and wood were coordinated within one balanced design, paying attention to the quality of the finish.
Brief information about the project
The following data shows the location of the project , its area, configuration, design and implementation system used.
A modern royal stamp
What was needed was a design that combined modern luxury and tranquility, with clear details and high-level materials reflecting the customer's taste.
Convenient distribution of furniture
The furniture is planned in proportion to the dimensions of each space, maintains ease of movement and daily use without affecting the luxurious character.
Selection of consistent materials
The project required combining more than one material within the space, while maintaining the consistency of colors, texture and finishes between the rooms and the reception.
Precise finishing finishes
The project focused on the quality of details, the convergence of materials and the accuracy of the final finish, preserving the high-end identity of the design.
Integration of different materials
Marble, marble substitute, porcelain , wallpaper and wood were coordinated in thoughtful proportions, so that the materials appear interconnected inside the design.
Keeping the details simple
Luxurious details were used in an orderly manner, while avoiding exaggeration of decorative elements that could cause visual crowding inside the space.
Achieve visual extension
The distribution of lighting, colors, furniture, and the treatment of dividers between spaces helped to improve fluidity and show unity more broadly.
Intelligent lighting
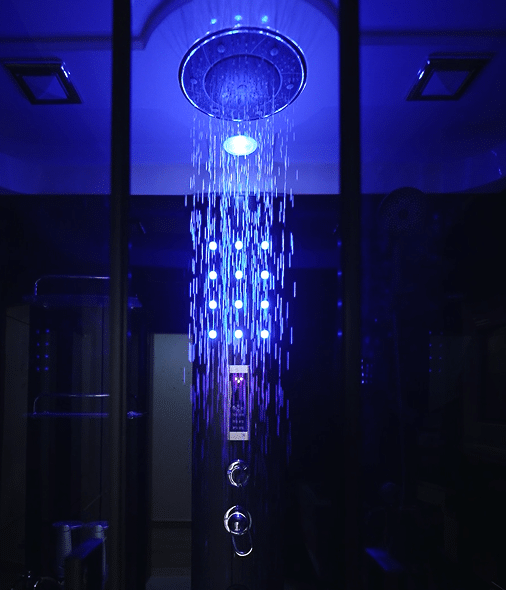
Intelligent lighting systems are integrated to highlight materials and design details, while providing lighting scenes that match the nature of the use of each space.
Custom-made furniture
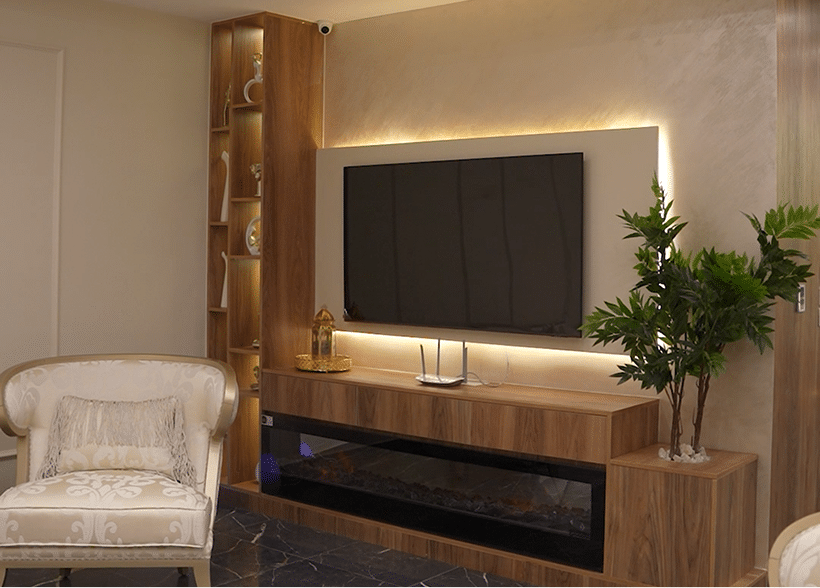
Furniture pieces are designed in sizes and colors that correspond to the spaces, which helps to achieve consistency and practical use of each part in the unit.
Regulated internal distribution
The design was based on organizing the elements of each room and the movement paths in such a way as to achieve daily comfort and maintain visual flow between the spaces.
Supervision of implementation
The scope of the project included following up the implementation of the design and reviewing the materials and details, to ensure that the approved choices are applied within the site.
Natural marble
Use natural marble in details that need a luxurious visual presence, harmonizing it with the surrounding colors and materials.
Marble substitute
The marble substitute was employed in some spaces to achieve the desired appearance with greater flexibility in shaping the details and design surfaces.
Imported porcelain
Imported porcelain was included in the project's finishes, to add a modern, practical look that harmonizes with marble and other design elements.
Timber and designs CNC
Wooden elements and designs were used CNC To add custom details that link furniture, walls and the overall identity of the project.
Wall paper
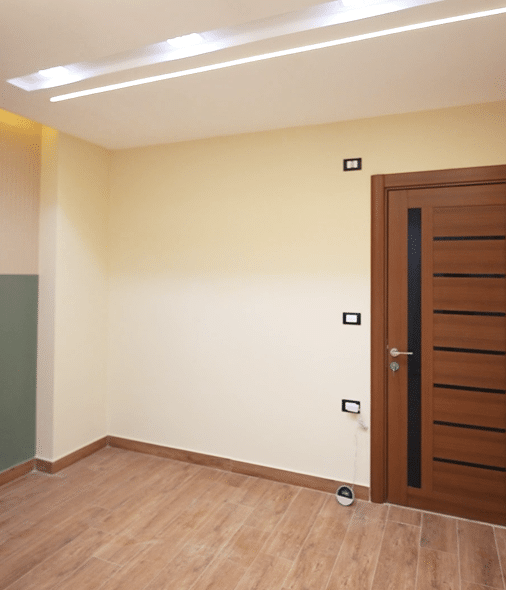
Wallpaper has been used to add visual texture and a warmer touch inside some spaces, with patterns and colors chosen to suit the calm character.
Consistent colors
Color tones have been selected that help to demonstrate the luxury of materials, while at the same time maintaining calm and visual comfort inside the unit.
Balanced luxury
The design combined high-end details and simplicity, without aesthetic elements affecting comfort and everyday use.
Better use of space
The distribution of furniture and the processing of partitions helped to organize the spaces and make them appear more spacious and streamlined.
An interconnected design identity
The project emerged with a unified identity by coordinating materials , lighting, colors, furniture and details between all parts of the unit.
Questions about the October 6 apartment project Royal Plus
The project is located in 6th of October City, and is one of the residential interior design projects published within the company's previous works.
The published project area is 180 square meters, and it was distributed to include three rooms and reception.
The project was based on a modern royal character that combines luxury, tranquility and simplicity, with rich materials and clean and clear details.
Sawn materials include natural marble , marble substitute, imported porcelain and wallpaper, as well as wood and CNC .
Yes, the project page mentions the integration of intelligent lighting systems to highlight the beauty of the design and materials and provide suitable lighting for the use of spaces.
Yes, custom furniture has been prepared in sizes and colors consistent with the dimensions of the spaces and the identity of the interior design.
Yes, the project page shows that the package Royal Plus This included supervising the implementation and following up the application of the approved design and materials.
The project can be used as a reference for style and materials, and then prepare a custom design that fits the space of the new unit , its zoning, the needs of its users and budget.