Brief Meeting
The process begins with an understanding of the client's vision, taste, the nature of the use of space, the number of users, the budget and the target duration of the project.

How to work how to work how to work how to work how to work how to work how to work how to work how to work how to work how to work how to work how to work how to work how to work how to work How we work
Brief Meeting
2D and 3D design
Design services start from the idea and end with the delivery of your space ready
Our services

Technical execution services

Home and kitchen furniture

Smart home solutions
Implement all the details of the three-dimensional design in practice, paying attention to every little detail and achieving the highest possible quality for the price. Follow up every step of the implementation.

2D & 3D Design
See our previous projects
See our previous projects

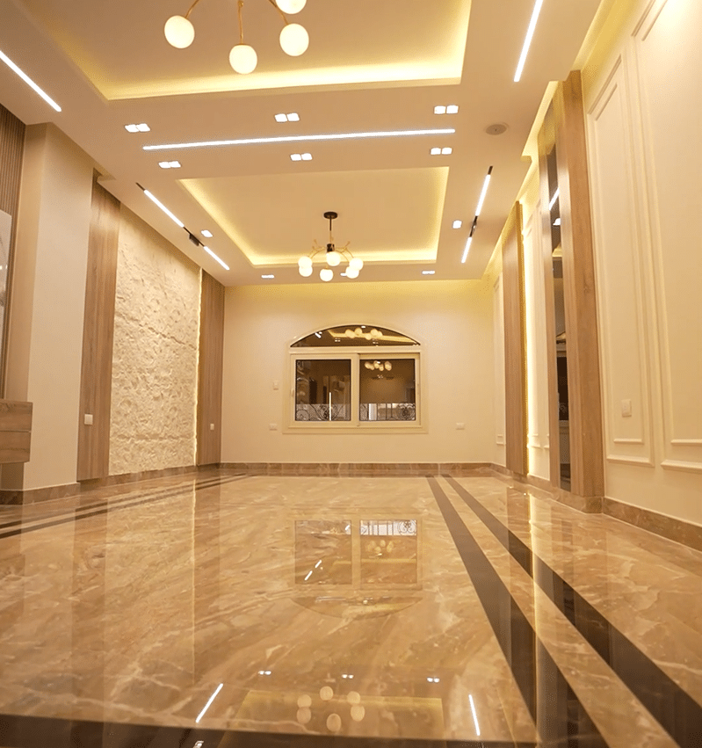
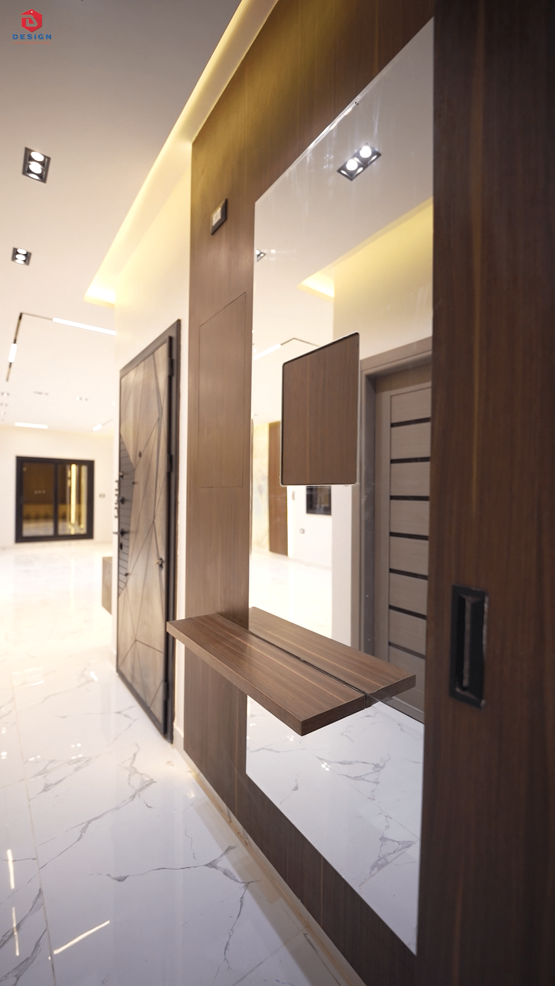
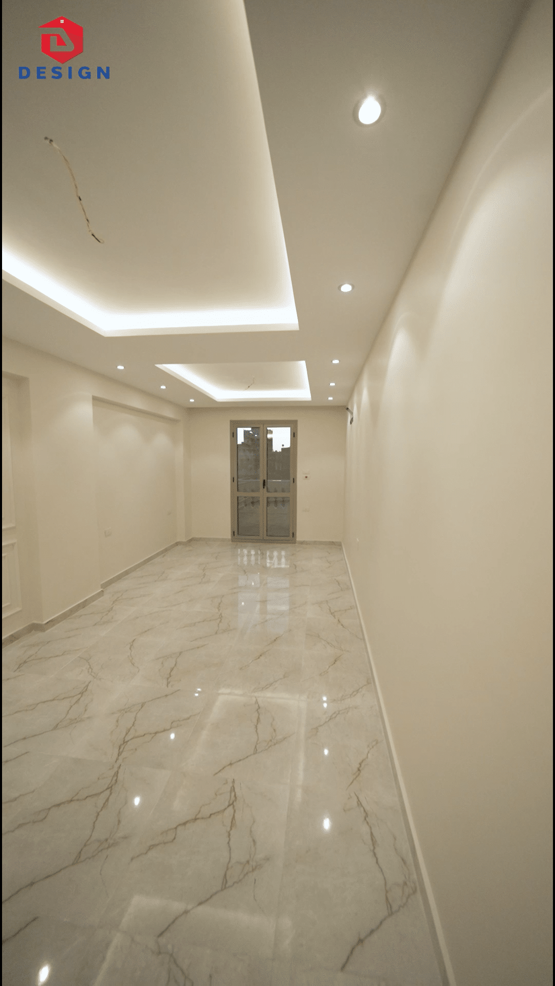
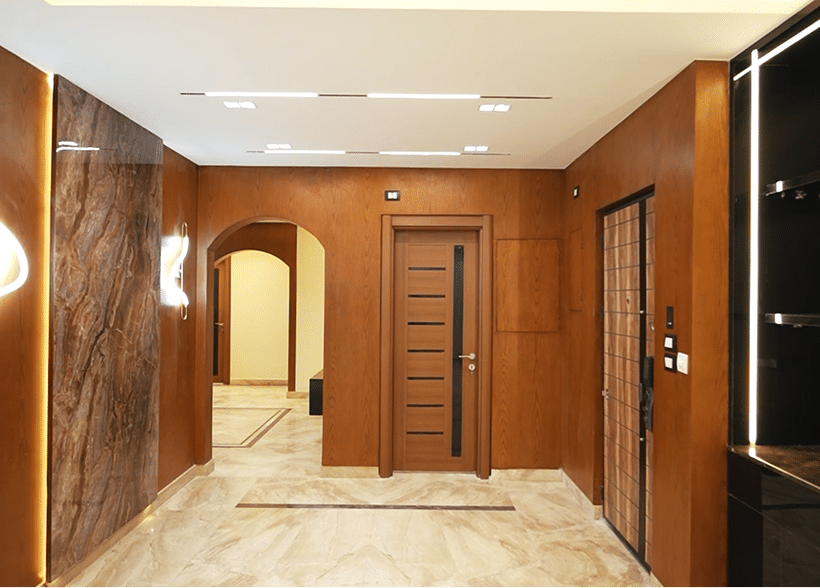
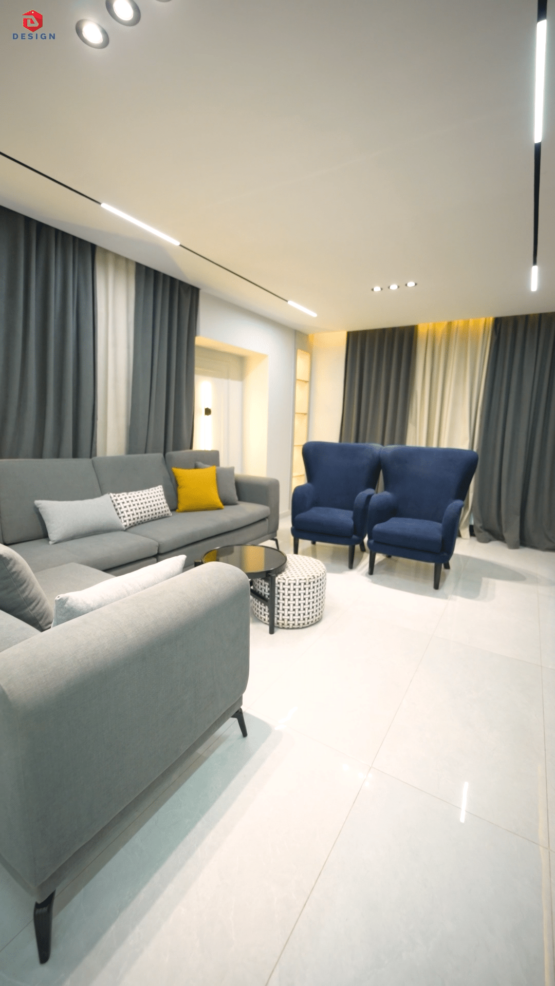
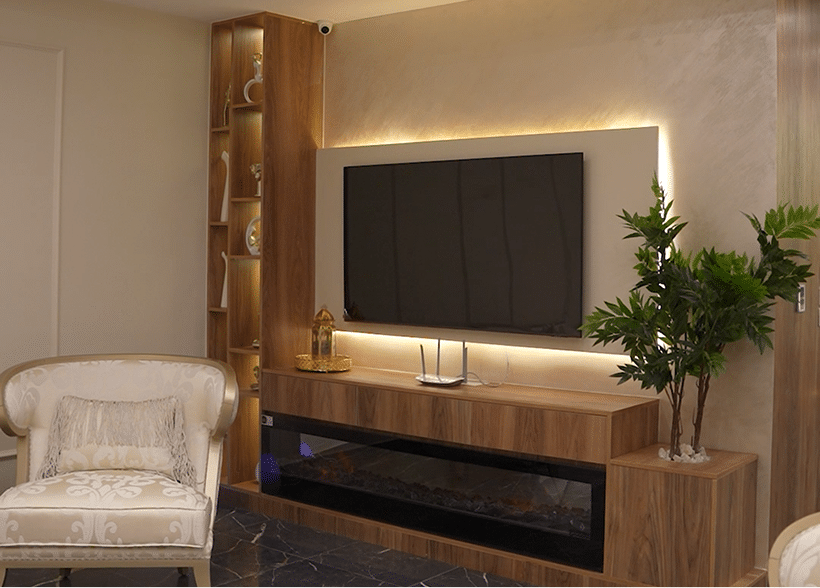
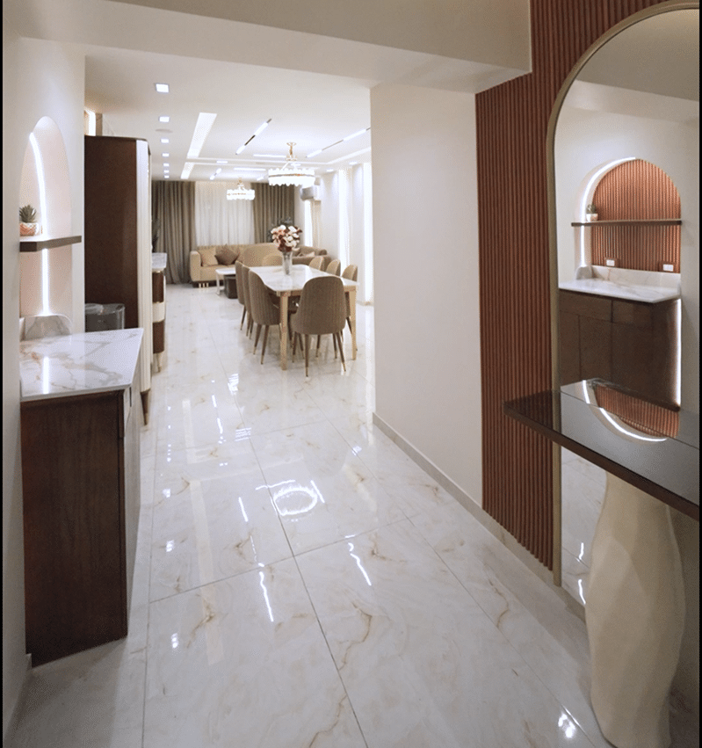
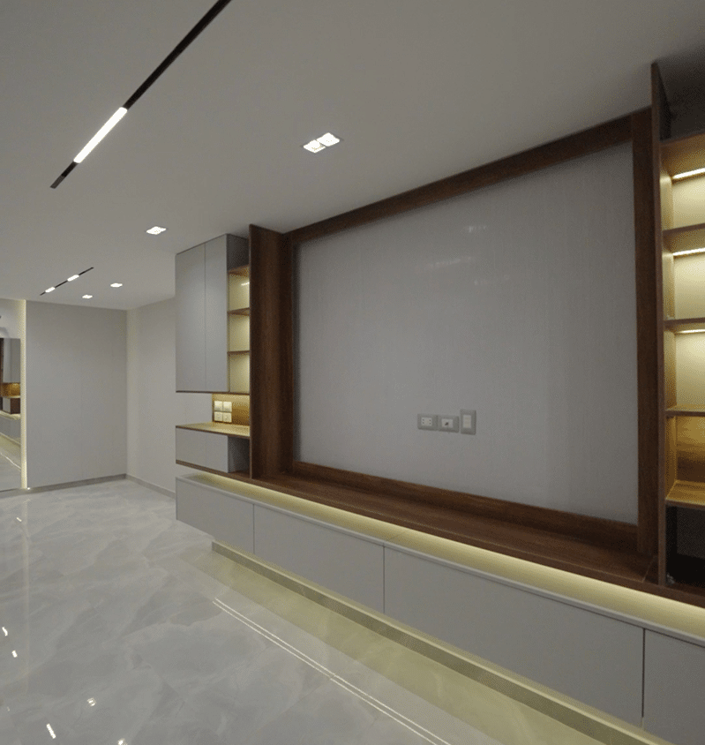
How it works D Design Interiors In design and finishing projects
The mechanism of work begins with a detailed session to understand the needs of the client , the nature of the use of space, taste, budget and schedule. After that, an idea Board is prepared, which determines the visual direction, and then schemes are developed 2D And designs 3D Clarifies the distribution of spaces, materials and lighting before execution. After the design is approved, the implementation and follow-up work begins according to the scope of the contract and the agreed schedule.
Brief Meeting
The process begins with an understanding of the client's vision, taste, the nature of the use of space, the number of users, the budget and the target duration of the project.
Preparing a panel of ideas
The visual direction is determined by a palette that combines colors, materials, furniture styles, lighting and the proposed decor elements.
Design 2D & 3D
The diagrams show the distribution of spaces, furniture and movement, while three-dimensional designs show the expected Shape of materials, colors and lighting.
Execution and Follow-Up
After the design is approved, the materials are processed , the work teams are coordinated and the implementation is followed up, with the details reviewed and the extent to which they conform to the approved design.
Brief information about the mechanism of action
The details of each stage vary depending on the state of the unit, the service chosen, the scope of the agreed design and implementation.
Project Understanding session
The client's requirements are listened to and the method of using the spaces, daily needs , preferred style and basic priorities of the project are determined.
Budget and duration review
Knowing the direction of the budget and schedule from the very beginning helps to develop proposals that match the scope of the project and the possibilities of its implementation.
Uniformity of optical direction
The palette of ideas helps to early agree on colors , materials, furniture, lighting and general character before going into the details of the design.
Space planning
Defines a design 2D The distribution of furniture, the division of spaces, the paths of movement and the functional relationship between the elements of the place.
Perception of the final form
Display design 3D Colors, materials, furniture, lighting and shades in a way that helps the client to visualize the result before execution.
Design review and approval
The design and the required details are reviewed before approval, so that appropriate adjustments can be made before moving on to implementation.
Preview and data collection
The condition of the unit, dimensions, Heights , natural lighting, ventilation and existing fittings are reviewed.
Select a service or package
The appropriate scope of work is selected depending on the needs of the client, whether it is only design, design and execution or integrated finishing.
Quotation and contracting
The service, terms, cost and terms of work are clarified, then the contract is signed and the advance payment is made according to the agreement.
Start of project stages
The design or implementation phases begin after the completion of the contract, according to the scope of Service and the agreed schedule.
Raw materials processing and procurement
The list of required materials and purchases is determined according to the design, items and specifications approved for the project.
Coordination of work teams
The work of technicians, craftsmen and various specialties is organized in proportion to the order of the stages of implementation within the site.
Follow the details
The works are reviewed during execution to ensure that the approved distribution of spaces, materials, colors and details is applied .
Pre-delivery review
The finished works are reviewed and compared with the scope of contracting and design, and then complete the required notes before delivery.
Review of real dimensions
The preview helps to confirm the sizes, heights and openings before preparing the design or business pricing.
Assessment of the finishing condition
The preview shows the condition of the unit, the equipment , the existing works and what may need to be removed , processed or supplemented.
Prepare realistic solutions
The location data helps to present a design and solutions that correspond to natural lighting, ventilation and the actual zoning of the space.
Questions about the design and implementation stages
The process begins with collecting the client's requirements and understanding the nature of the use of space, taste, budget and schedule, making a preview when needed.
It is a visual reference that shows the proposed colors, materials, furniture styles, lighting and decorative elements , with the aim of agreeing on the general direction of the design.
Shows the design of 2D The distribution of space, furniture and movement, while displaying the design of 3D The expected form of colors, materials, lighting and details.
The implementation phase begins after the design has been reviewed and approved, the scope of works, materials and cost have been determined, and the contracting procedures have been completed.
The preview helps to review the dimensions, Heights , natural lighting, ventilation and finishing condition, details that may not be accurately shown in the photos.
The steps begin with previewing and collecting the details of the project, then selecting the service or package and sending a quotation, and after signing the contract and paying the advance , the design and implementation stages begin according to the agreed schedule.
The scope of the service can be determined to include design only or design with full implementation, depending on the needs of the project and the package that is agreed upon.
The stages of work are followed up, details and materials are reviewed, the extent to which the execution conforms to the design , specifications and scope of the approved contract.
Frequently asked questions
Do you still have questions
You didn't find the answer you were looking for Contact us via Info@ddesigninteriors-eg.com or or contact us via 01050997070.
