Luxurious and quiet character
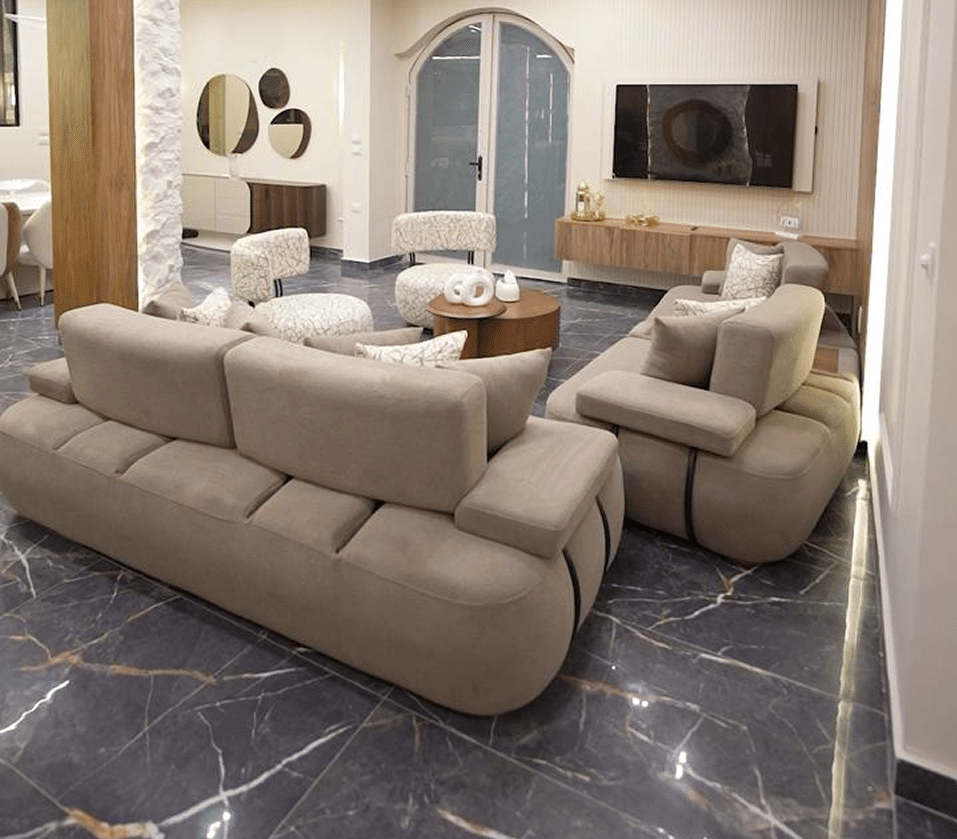
The design was based on combining a sense of luxury and a warm atmosphere suitable for everyday residential use, without increasing the elements or causing visual congestion.

Residential apartment – October 6-VIP residential apartment – October 6-VIP residential apartment – October 6-VIP residential apartment – October 6-VIP residential apartment & # 8211; October 6-VIP
Finishing and interior design company
An interior design project for a residential unit in the city of October 6, designed to combine luxury, comfort and ease of use. The project was implemented within the VIP package, with attention to the distribution of spaces, the consistency of materials and lighting, to produce an integrated house that reflects the customer's personality and suits his daily needs.
What was required was to prepare a refined and calm interior design, based on distinctive materials and precise finishes, while highlighting a special identity for the space that expresses the customer's taste and achieves a balance between beauty and functionality.
The project was implemented within the VIP package dedicated to integrated interior design, including the careful selection of materials, the preparation of custom design solutions for each space, in addition to following up the implementation stages to ensure the application of approved details with the highest level of accuracy.
Some rooms of the project included irregular spaces, which required custom solutions to take advantage of the available dimensions. It was also necessary to achieve a luxurious appearance while maintaining a cozy and warm atmosphere suitable for everyday use.
Solutions provided for a residential apartment - 6th of October - VIP package
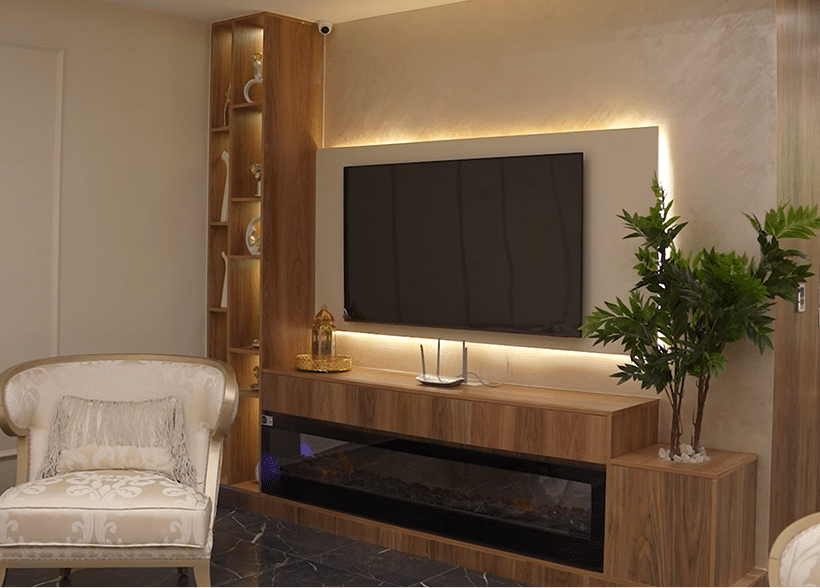
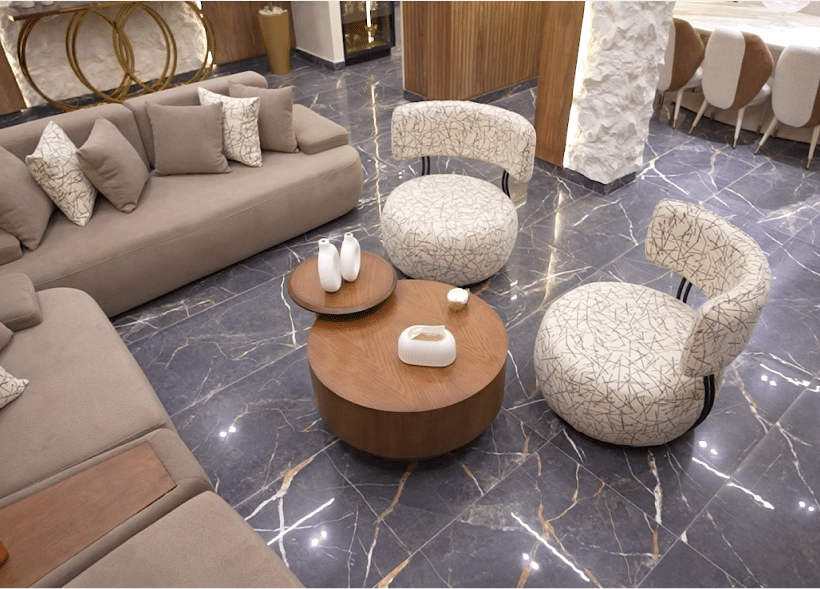
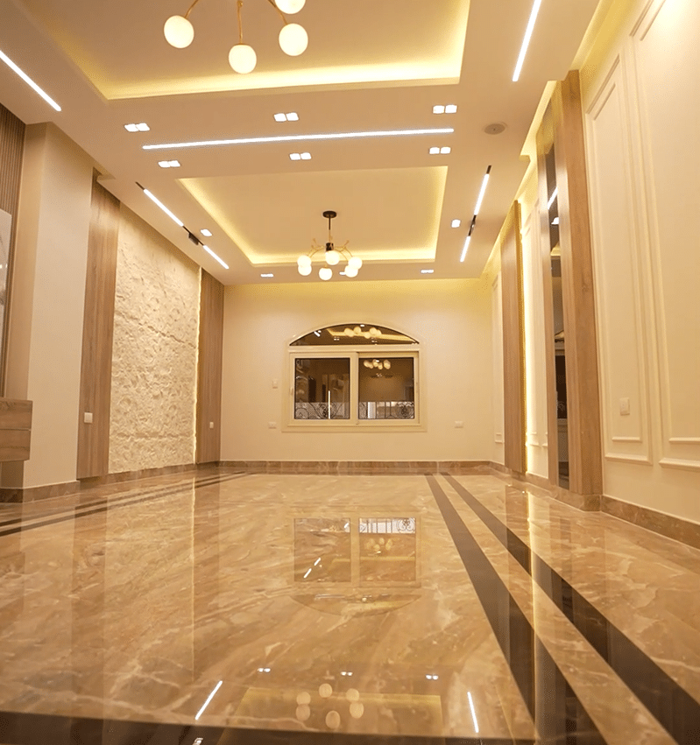
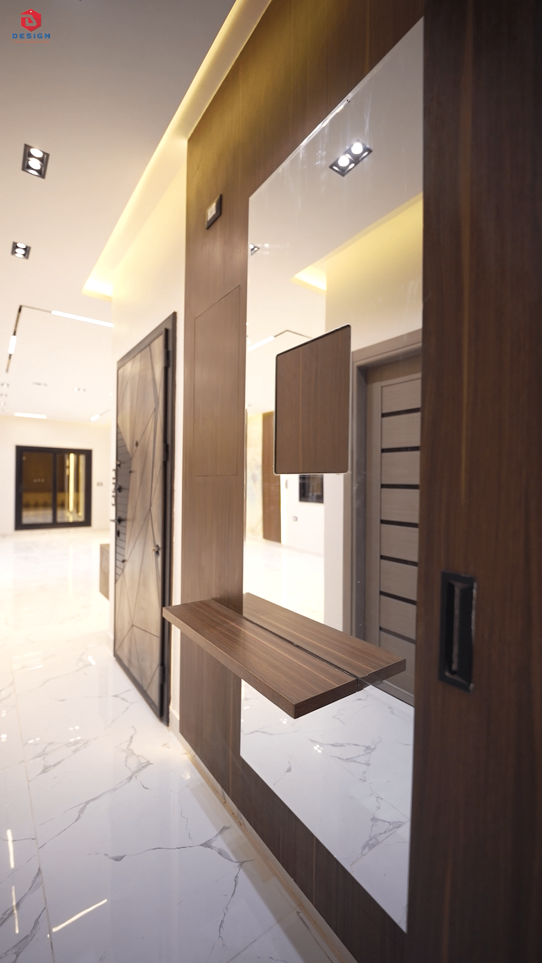
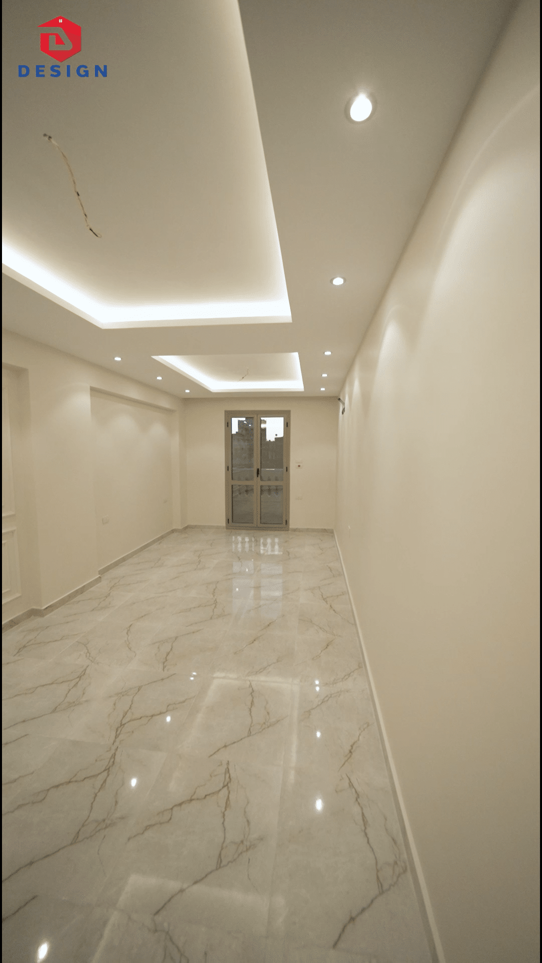
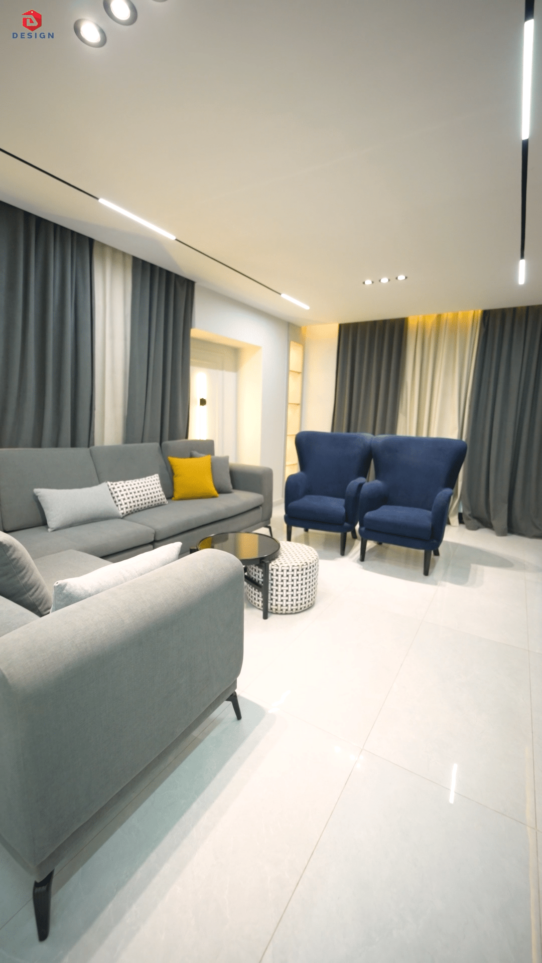
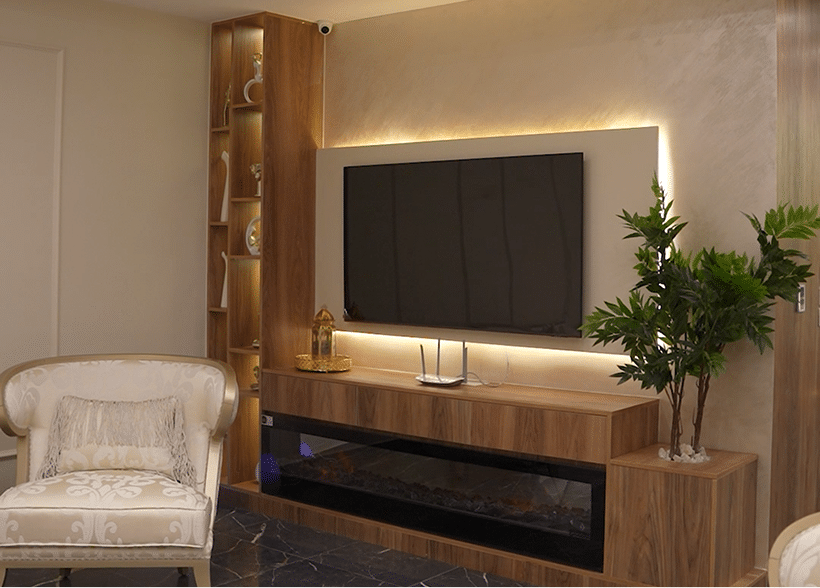
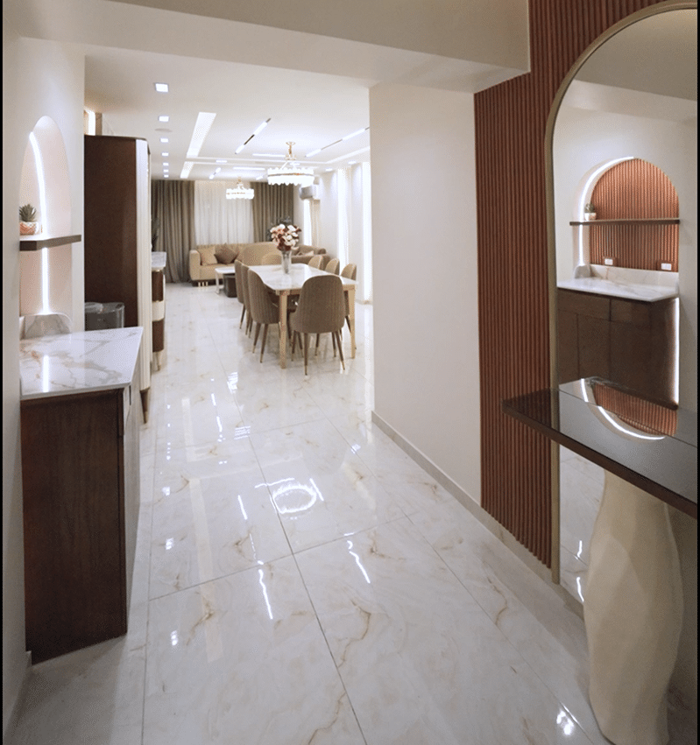
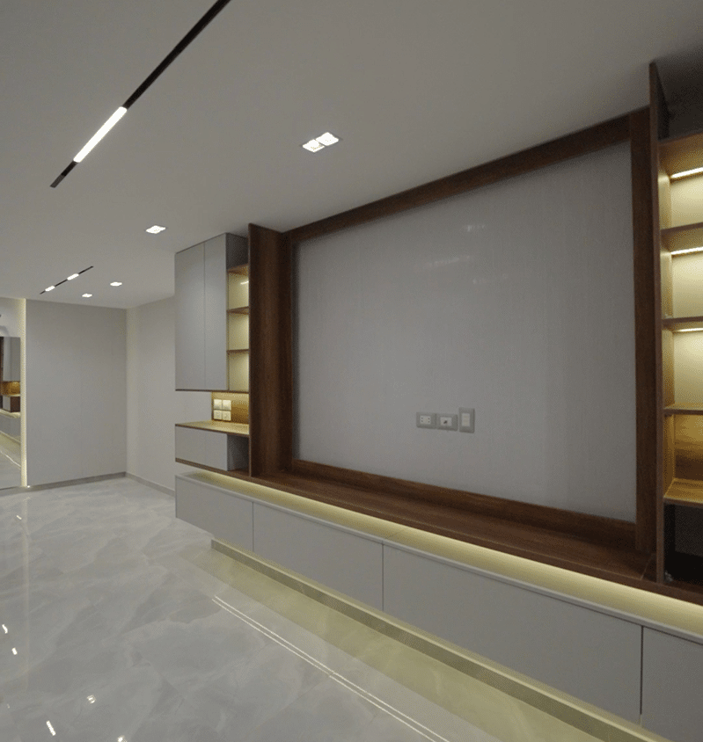
Open spaces have been relied on to enhance the visual interconnection and flow between rooms, with custom furniture pieces designed to match the actual sizes. Hidden lighting and accent lighting units have also been combined to show materials and architectural details more elegantly.
Results and impact for a residential apartment - 6th of October - VIP package
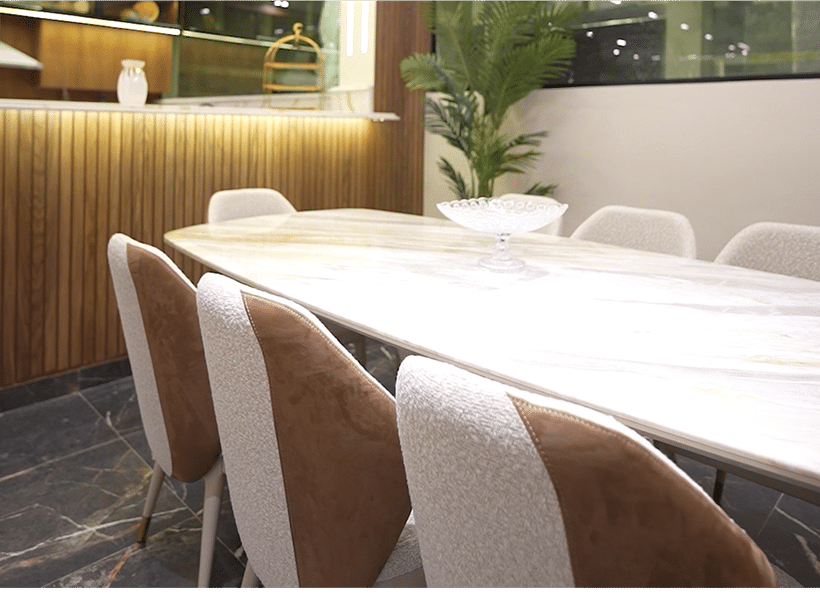
The project has produced a residential space that combines elegance, comfort and practicality, with the use of high-quality materials and thoughtful details. The design treatments helped to improve the sense of spaces and create an interconnected living environment tailored to the client's needs.
Information about a residential apartment client - 6th of October - VIP package
The client is from the city of October 6 and prefers a calm luxurious style. He engaged in the selection of details and materials in accordance with his taste, focusing on the quality of execution and obtaining a consistent result in all spaces.
Material results for a residential apartment - 6th of October - VIP package
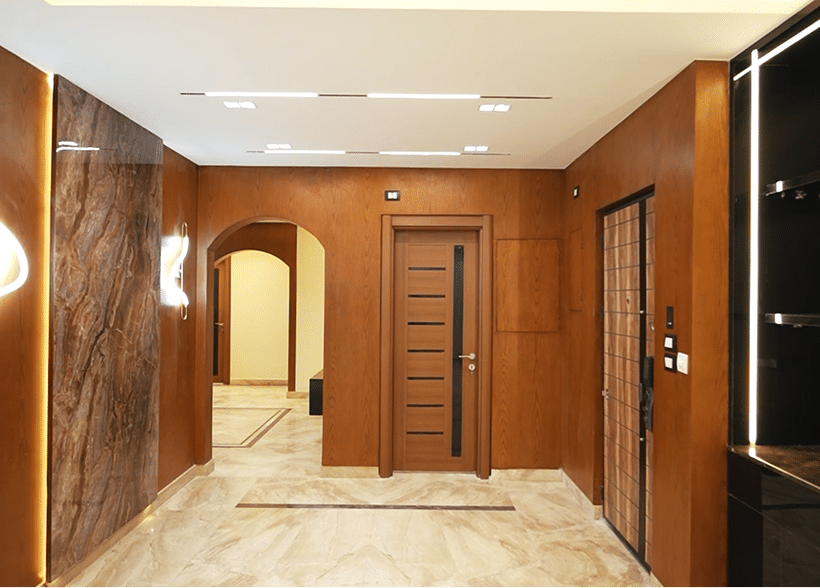
Natural marble, marble substitute, porcelain and wallpaper were coordinated within a single design identity. Marble added a luxurious character, while porcelain provided a practical and modern side, and the wallpaper contributed to a warm and soft touch to the spaces.
Location
6th of October City, Giza, Egypt
Do you still have questions
You didn't find the answer you were looking for Contact us via Info@ddesigninteriors-eg.com or or contact us via 01050997070.
Enjoy seeing the details by video
Before VS after
See our previous projects
See our previous projects

Reviews from our clients
Reviews of our clients
Customer reviews
Do you have any questions
What did the apartment project include on October 6 VIP ؟
The 6th of October apartment project is an interior design project implemented within a package VIP With a luxurious, calm character, combining comfort and beauty. The project focused on addressing irregular spaces, achieving fluidity between rooms, using dimensionally designed pieces of furniture, while integrating hidden lighting and distinctive lighting units and adding rich materials and high-end finishes.
Luxurious and quiet character
The design was based on combining a sense of luxury and a warm atmosphere suitable for everyday residential use, without increasing the elements or causing visual congestion.
Solutions for irregular spaces
Some rooms required custom design solutions due to the irregular shape of the spaces, while maintaining ease of movement and making practical use of the available dimensions.
High-end materials and finishes
Natural marble, marble substitute, porcelain and wallpaper have been harmonized within an integrated design that combines luxurious appearance, practicality and visual warmth.
Brief information about the project
The following data shows the type of project, its classification , design style and the main scopes of work posted on the page.
A design that reflects the customer's personality
The project focused on creating an interior identity that matches the client's taste, carefully selecting every detail and linking materials , colors and lighting within a unified perception.
Maintaining daily rest
The design was based not only on visual luxury, but also took into account the ease of using spaces and achieving a cozy and cozy atmosphere suitable for everyday life inside the House.
The use of rich ores
Materials with a clear visual presence have been selected, coordinated in thoughtful proportions so as to add aesthetic value without making the space crowded or heavy.
Precise finishing finishes
The scope of the project focused on the accuracy of the details, the convergence of materials and the quality of the finishing touches in accordance with the level of the package VIP .
Irregular spaces
The dimensions of some irregular rooms were studied and design solutions were prepared that corresponded to their shape, instead of using ready-made furniture distributions that did not fit into the space.
The balance between luxury and warmth
Luxurious materials have been combined with warm elements such as wallpaper and soft lighting, so that the House remains cozy and suitable for everyday living.
Connecting spaces visually
She used open space solutions and the consistency of colors and materials to achieve visual fluidity between rooms and associated spaces.
Design of open spaces
The fastening of some spaces helped to improve mobility and achieve visual extension, while maintaining the functionality of each part inside the unit and the clarity of its use.
Furniture designed according to dimensions
Custom furniture pieces have been added that match the dimensions of irregular spaces, in order to achieve comfort and benefit from the space and preserve the design identity.
Hidden lighting
Hidden lighting is integrated inside the design to add visual depth and highlight materials and architectural details in a calm and indirect way.
Featured lighting units
Visible light units were used at specific points to form visual foci, complete hidden lighting and show important details inside the spaces.
Natural marble
Use natural marble to highlight some details and add a luxurious character, coordinating it with the rest of the materials and colors so that the design remains balanced.
Marble substitute
The marble substitute was used in some surfaces and details to achieve the desired appearance with flexibility in application and coordination within the space.
Porcelain
Porcelain was added for a modern and functional finish, with a choice of shades to match the marble and decorative elements used in the project.
Wall paper
Use wallpaper to add visual texture and a soft , warm touch, help to balance with the more solid materials inside the design.
A luxury suitable for living
The project resulted in a design that combines a refined appearance and comfort, without luxurious details becoming an obstacle to the daily use of space.
Making better use of spaces
Custom furniture and room-style solutions have helped make irregular spaces more functional and organized.
An interconnected internal identity
The Coordination of materials, lighting, furniture and colors has achieved a clear visual interconnection between the different parts of the project.
Questions about the October 6 apartment project VIP
The project was based on a luxurious and calm character that combines rich materials and a warm atmosphere suitable for everyday living.
One of the most notable challenges was the presence of irregular spaces in some rooms, the need to strike a balance between luxury, comfort and warmth.
Custom design solutions have been prepared and furniture pieces have been added that match the actual dimensions, instead of relying on ready-made distributions or sizes.
The page mentions the use of natural marble , marble substitute, porcelain and wallpaper among the interior design materials of the project.
Hidden lighting has been combined with accent lighting units to accentuate architectural details , materials and add visual depth to spaces.
Yes, the page shows the addition of carefully customized furniture pieces to fit the dimensions of the spaces and provide the desired comfort.
The page shows that the package VIP This includes supervising the implementation stages and following up the application of approved details.
The project can be used as a reference for style and materials, and then prepare a custom design according to the dimensions of the new apartment, its zoning, the needs of its users and budget.