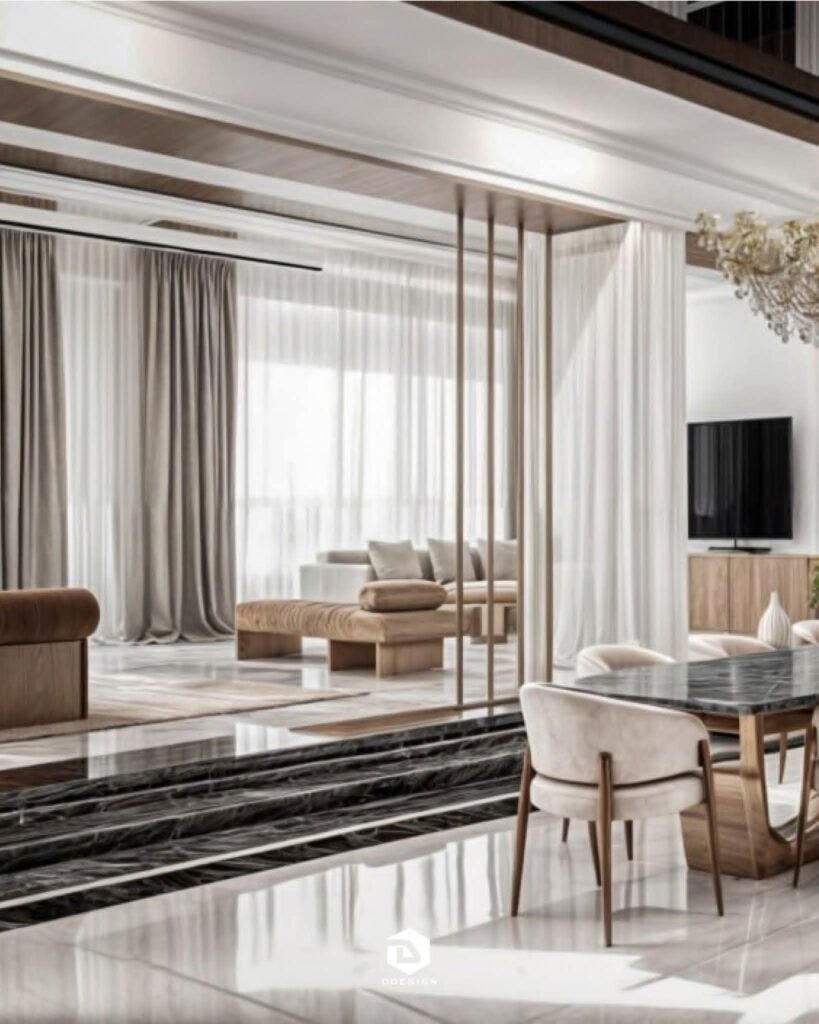
D Design living room planning guide
Living Room Interior Design: Layout and Furniture Planning
Living room interior design works best when the room is planned around daily activity rather than a furniture catalogue. The arrangement should make conversation comfortable, keep movement clear, support the main focal point and provide suitable light for relaxing, reading and entertaining.
What should a living room plan resolve first?
Begin with a drawing of the walls, openings, columns, fixed joinery, electrical points and connections to a dining area or terrace. Record door swings and wall sections interrupted by windows. Then write an activity list. A room used mainly for conversation requires a different arrangement from one that must also support television viewing, children’s play, reading or frequent guests.
Use the actual dimensions of the intended sofa, chairs, tables and storage pieces. Draw each item with the space required to open drawers, pull out a footrest or move around a seated person. This turns the plan into a practical test.
Purpose
Decide which activities belong in the room and rank them. The main use should receive the clearest position, strongest light and most comfortable seating.
Movement
Connect doors and adjoining spaces with routes that do not cut through a conversation group or pass between viewers and the screen.
Balance
Distribute visual weight across the room. A large sofa or media wall may need an armchair, artwork or floor lamp to balance the opposite side.
Test the layout as a sequence: enter the room, reach each seat, place a drink, open storage, draw curtains and move toward every adjoining space.
How should living room furniture be arranged?
Arrange seating so people can see one another without turning sharply or speaking across an obstructed route. A sofa does not always need to sit against a wall. Floating it can define the living area in an open plan, create a passage behind it and make the seating group feel intentional. The back of a floating sofa should still look finished, and a slim console can provide a useful transition where space permits.
Choose furniture scale in relation to the room and to neighboring pieces. An oversized sectional can dominate a compact plan, but a collection of undersized chairs and tables can feel scattered in a generous room. Compare seat heights, arm shapes and table levels as a group. A coffee table should be reachable from the seats it serves without blocking entry to the group.
Plan the seating group before occasional pieces
Place the sofa and main chairs first, then add tables, lamps, stools and storage where they support a specific action. Flexible pieces can help during social gatherings, but each movable item still needs a normal resting place.
For related ideas across connected rooms, D Design’s modern interior design guide explains how contemporary finishes and planning choices can form a consistent home interior.
How can movement stay clear without making the room empty?
Clear movement comes from organizing routes, not from pushing every item to the perimeter. Identify the natural lines between the entrance, windows, balcony, dining area and other doors. Keep those lines free from chair backs, table corners, floor lamps and decorative objects. Where a route must pass beside seating, its edge should remain easy to read.
Open-plan rooms benefit from boundaries that do not become barriers. A sofa back, rug, console or change in lighting can mark the living zone while preserving a direct path around it. Avoid placing the most frequently crossed route through the center of the seating group. Repeated interruption makes the room less comfortable even when every individual piece technically fits.
Check movement with chairs occupied and cabinet doors open. These normal actions can narrow a route that appeared clear on an empty plan.
How should the focal point guide the layout?
A focal point gives the furniture a shared orientation. It may be a window view, artwork, a fireplace, a media wall or a carefully composed shelving unit. Choose one primary focus for the main seating group. Competing features on different walls can pull chairs into awkward angles and make the room feel unresolved.
A television can be part of the composition without controlling every view. Consider reflections from windows, the position of lamps and the comfort of the viewers before fixing the screen location. If artwork or a view should remain prominent, integrate the screen into joinery or a darker wall so it is quieter when switched off. Cables, equipment ventilation and access for maintenance should be planned with the visual treatment.
Use hierarchy rather than symmetry alone
Balance does not require matching objects. A substantial sofa may be balanced by two lighter chairs, while a tall floor lamp can answer the height of shelving elsewhere. Furniture and lighting should support the focal point rather than compete with it.
How should living room lighting be layered?
Plan lighting around activities and surfaces instead of relying on a central ceiling fitting. General light supports movement and cleaning. Task light serves reading, writing or a game table. Accent light draws attention to artwork, texture or joinery. Decorative fixtures contribute shape and atmosphere, but their light output and glare still need to suit the room.
Review the plan with curtains open and closed. A reading lamp should illuminate the page without shining into nearby eyes or reflecting in a screen. Wall lights and concealed sources should reveal materials without distracting bright spots. Separate controls let the room shift between active use and a quieter evening setting.
Check the color appearance of lamps together and test dimming compatibility before installation. The U.S. Department of Energy’s consumer guide to energy-efficient lighting also advises using dimmers when full light is not required and selecting compatible products. Lighting controls are most useful when their locations match how people enter and use the room.
What makes a rug work with the furniture?
A rug should connect the seating group rather than appear as a small island beneath the coffee table. Its edges help define the living zone, especially in an open plan. Choose its size after the main furniture layout is resolved, and test the proposed outline on the floor before ordering. The relationship between the rug, sofa and chairs matters more than a label based only on room size.
Consider door clearance, floor vents, adjacent finishes and dining chairs in a shared space. A thick pile can make some furniture less stable or complicate cleaning. Pattern can disguise everyday marks, while a quieter rug can support expressive upholstery. The fiber and care instructions should suit actual use.
Do not use a rug to hide an unresolved layout. If chair legs sit at inconsistent angles or a route cuts across the rug awkwardly, revise the furniture positions first. A suitable rug reinforces a clear arrangement that already works.
How do colors and finishes create a coherent room?
Build the palette from fixed elements that will remain, such as flooring, stone, joinery or a valued sofa. Compare paint, fabric, timber, metal and rug samples in the room because daylight and artificial light can shift their undertones. A color that looks neutral in a showroom may appear warmer, cooler or duller beside the existing floor.
Use proportion to control contrast. The largest surfaces usually benefit from a calm relationship, while smaller items can introduce clearer accents. Repeating a color or finish in separate parts of the room creates continuity, but exact matching is not necessary. Variation in texture prevents a restrained palette from feeling flat: woven fabric, timber grain, matte paint and reflective metal each respond differently to light.
If the living room opens to other spaces, connect the palettes through a shared undertone or repeated material. The rooms can still have distinct identities. D Design’s interior design service brings layout, finishes, lighting and custom details into one coordinated residential plan.
How should a living room be styled after planning?
Styling should clarify the design rather than compensate for planning problems. Start with the pieces that carry meaning or serve a function, then leave enough open space for each group to read. Books, ceramics, plants and personal objects feel considered when their scale relates to the shelf, table or wall that holds them.
Vary height and shape, but avoid filling every surface. A coffee table needs room for normal use, and a side table should still hold a cup or book. Curtains should relate to the architecture and provide the required control of light and privacy. Cushions and throws can adjust color and comfort, yet they should not make the seats difficult to use.
- Review the room from the entrance and from the seats, not only from one angle.
- Keep accessories away from walking routes and the working area of doors or drawers.
- Group related objects so they read as one composition.
Frequently asked questions
Should a sofa always face the television?
No. The sofa should support the room’s main priority. It may face a view, fireplace or conversation group, with the television placed where it remains comfortably visible without becoming the only organizing feature.
Can a sofa sit away from the wall?
Yes. A floating sofa can define a living zone and create circulation behind it. Confirm that the route remains clear, the sofa back is suitable to view and floor outlets or lamp cables are safely managed.
How do I choose the right living room rug?
Resolve the furniture first, then select a rug whose outline connects the main seats and suits nearby doors and floor transitions. Test the proposed dimensions on the floor and consider care, texture and stability.
What lighting does a living room need?
Combine general light for movement, task light for activities and accent light for selected surfaces or objects. Separate controls and compatible dimming allow the same room to support different routines.
How many colors should a living room use?
There is no useful fixed number. Start with the undertones of permanent finishes, choose a calm relationship for large surfaces and add contrast in smaller elements where it supports the focal point and adjoining rooms.
Official reference: U.S. Department of Energy, Consumer Guide to Energy-Efficient Lighting.
Living Room Interior Design
Living Room Interior Design: Layout and Furniture Planning