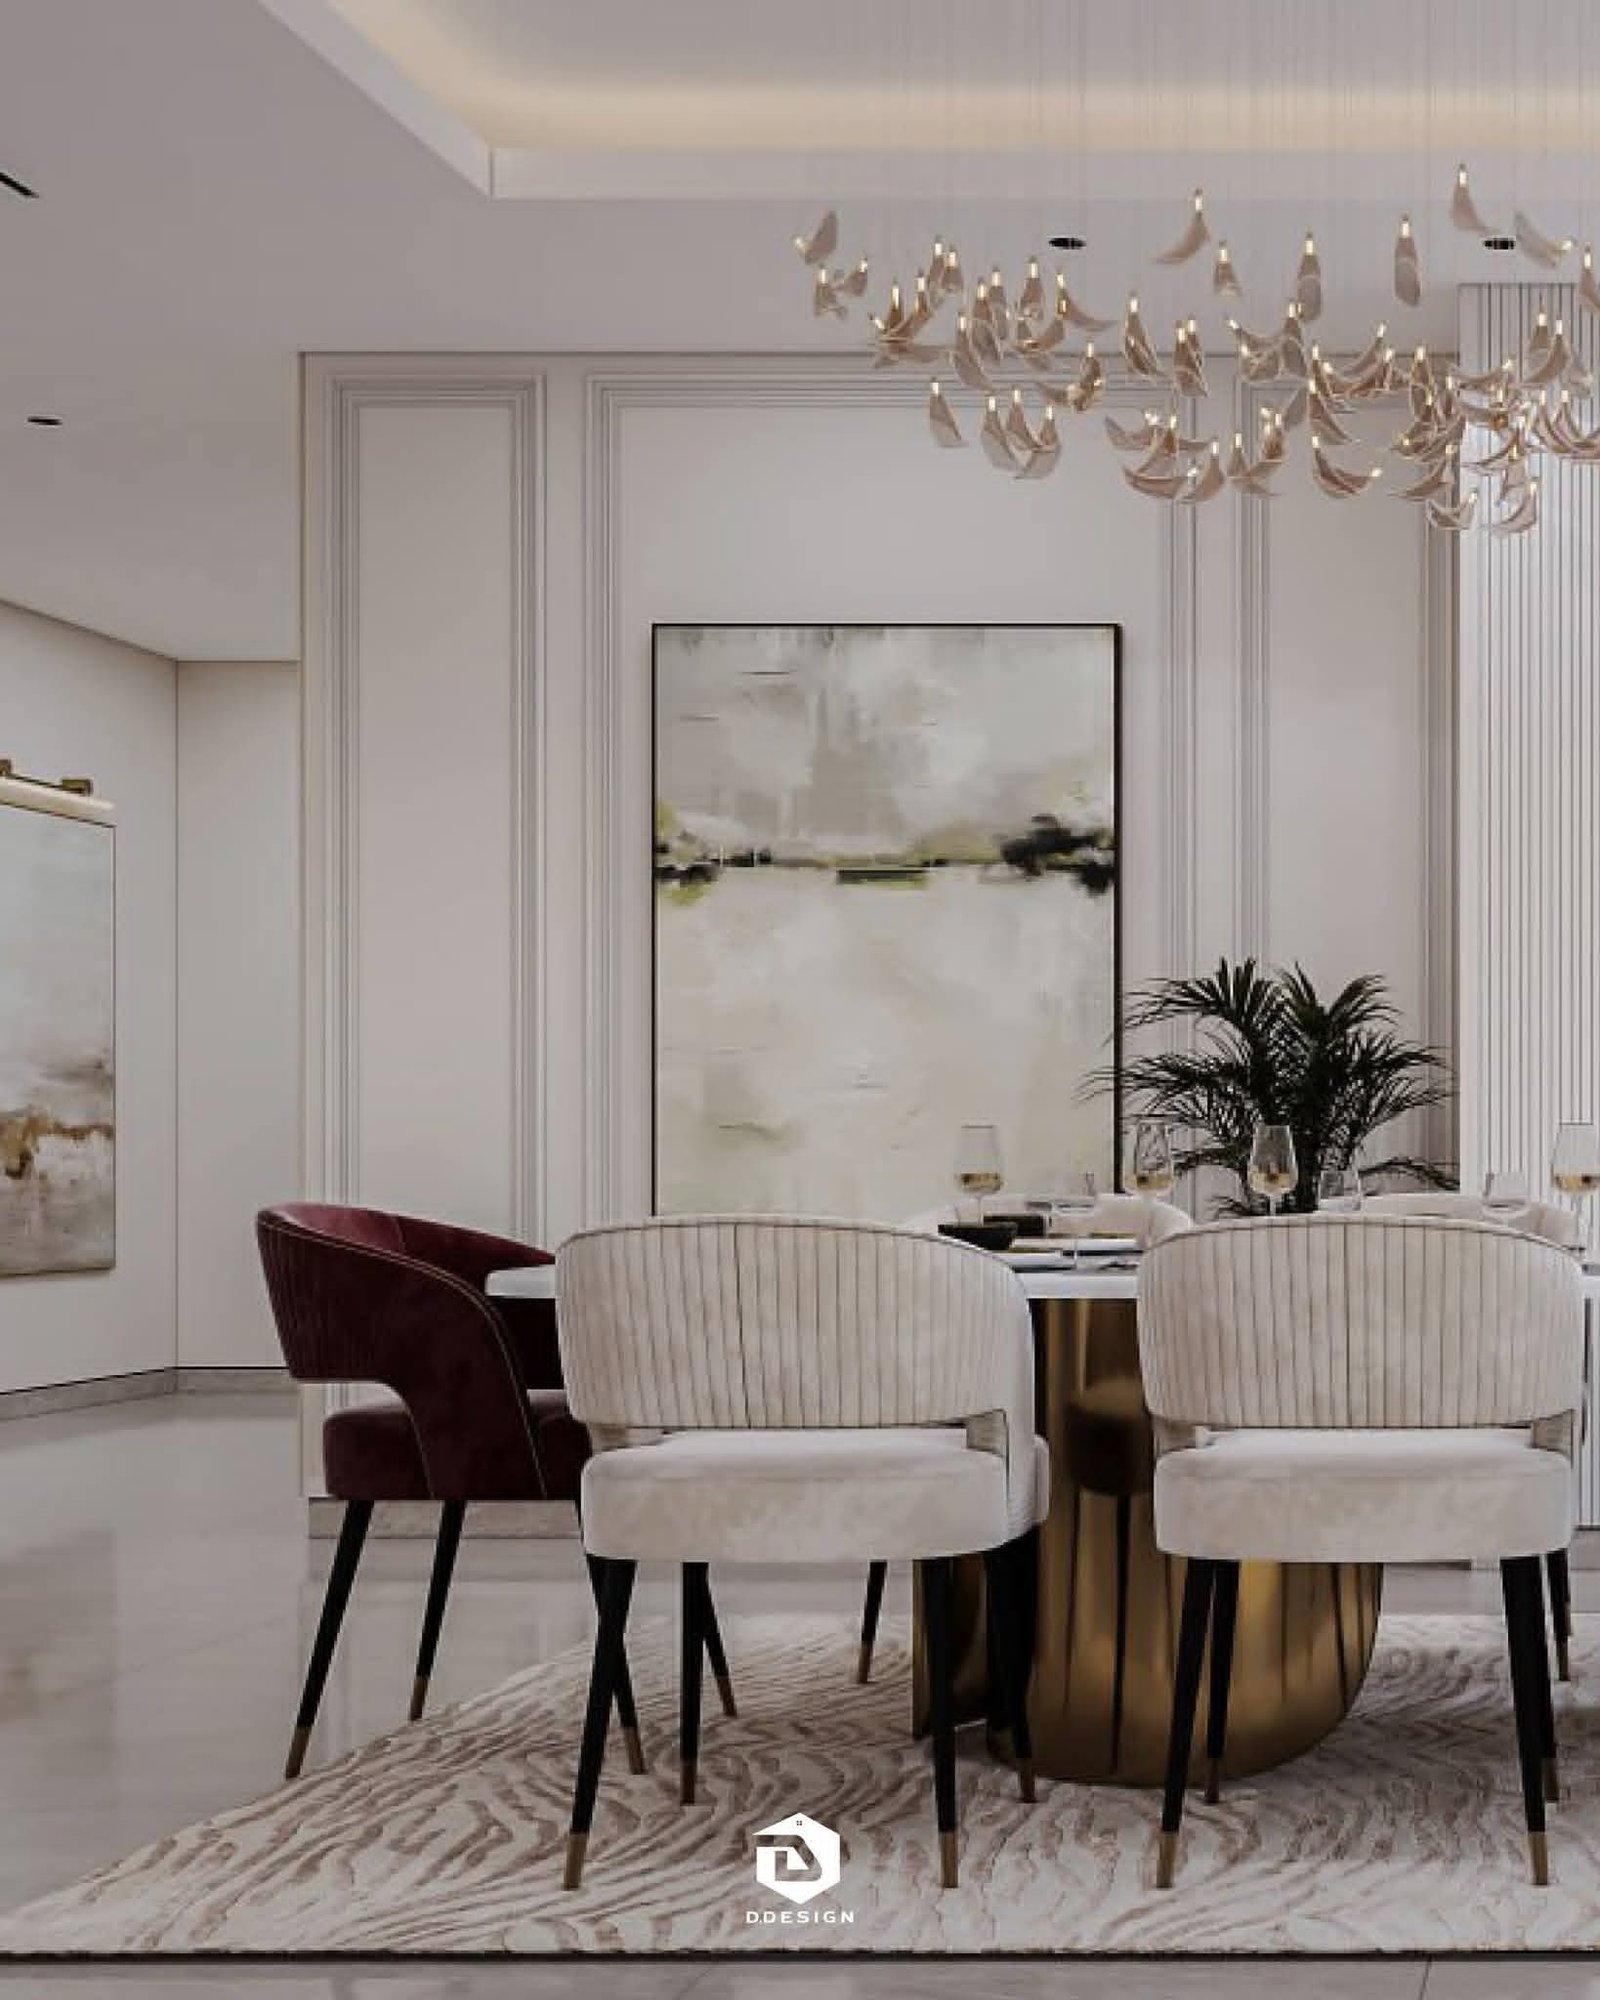
D Design interior planning guide
Modern Interior Design: Principles, Materials and Practical Ideas
Modern Interior Design: Principles, Materials and Practical Ideas is a practical guide to shaping a home that feels calm, useful and visually coherent. It explains how layout, materials, color, lighting and furniture work together, so decisions are based on the way a room must perform rather than on a collection of short-lived trends.
What defines modern interior design?
Modern interiors are often recognized by simple lines, open visual connections and a limited material palette, but appearance is only part of the idea. The deeper principle is clarity. Each room should have a clear purpose, each route through the home should feel natural and each object should earn its place through use, comfort or meaning.
This approach does not require a large property. It can be especially valuable in apartments, where poor furniture placement or oversized decorative elements quickly reduce usable space. The aim is to remove unnecessary complexity while retaining warmth and personality. Natural grain, woven textiles, artwork, books and personal objects can all belong in a modern setting when they are composed deliberately.
Clarity
Layouts, sightlines and storage are planned before decorative details, keeping the room understandable and easy to use.
Restraint
Fewer materials and colors are used with greater consistency, allowing proportion and craftsmanship to remain visible.
Comfort
Seating depth, lighting levels, circulation and maintenance needs are treated as design decisions rather than afterthoughts.
Modern does not mean identical. A home can lean warm, minimal, contemporary or quietly luxurious while following the same underlying discipline. The right direction depends on the architecture, daylight, household routines and the degree of formality the occupants prefer.
Start with space planning and movement
A reliable design process begins with a measured plan. Doors, windows, structural elements, service points and fixed equipment establish the real boundaries of the project. Furniture should then be tested at accurate dimensions. A sofa that looks appropriate in a photograph may block a balcony door, narrow a passage or leave no comfortable viewing distance in the actual room.
Define zones before choosing furniture
Open-plan spaces work best when activities are distinct without being isolated. A rug can anchor a seating group, a pendant can identify a dining area and a console can form a subtle transition near an entrance. These cues are more flexible than unnecessary partitions and help the whole floor feel connected.
Circulation should not cut through the middle of a conversation area. Frequently used routes—from the entrance to the living room, or from the kitchen to the dining table—need enough uninterrupted width. Corners also deserve attention: forcing furniture into every empty edge often creates clutter without adding useful capacity.
Plan storage as part of the architecture
Storage is most successful when it is assigned to real categories. Entrance storage serves shoes, bags and keys; living-room storage may hold media equipment, books and occasional items; bedroom storage must account for hanging lengths, folded clothes and luggage. Built-in units can reduce visual noise, but their internal arrangement matters more than a seamless façade.
Before approving a layout, test daily scenarios: opening every door, pulling out dining chairs, reaching frequently used storage, cleaning around furniture and moving through the room while another person is seated.
Choose a coherent material palette
Materials give a modern interior depth. When every surface is perfectly smooth and visually similar, a room can feel flat; when too many finishes compete, it becomes restless. A balanced palette usually combines a quiet background, one or two natural or natural-looking textures and a limited number of metal or stone accents.
Wood and wood-look surfaces
Wood introduces warmth and a human scale. The exact species is less important than consistency of undertone and grain. Flooring, doors and joinery do not need to match exactly, but they should feel related. Durable engineered surfaces may be appropriate for high-use cabinetry, while natural veneer can add character to selected visible areas.
Stone, porcelain and composite surfaces
Stone can create a strong focal plane, although performance must guide selection. Porosity, slip resistance, stain behavior, edge details and maintenance vary by material and application. Large-format porcelain offers visual continuity and can be practical, but installation quality and substrate preparation remain critical.
Textiles, paint and acoustic comfort
Curtains, rugs and upholstered furniture soften sound and balance hard floors or broad glass surfaces. Paint sheen affects both appearance and maintenance: highly reflective walls reveal surface irregularities, whereas very flat finishes may be less forgiving in busy areas. Samples should be reviewed in the actual room during different times of day.
For finishes, adhesives, paints and composite products, indoor-air considerations should be discussed with suppliers. The United States Environmental Protection Agency explains how volatile organic compounds can affect indoor air and why ventilation and product directions matter. Its guidance is a useful starting point when comparing specifications rather than relying only on marketing labels.
Build a color scheme around light and proportion
A modern color scheme often uses a calm base, but neutral does not mean colorless. Warm white, stone, taupe, muted green, clay and soft grey can each create a different atmosphere. The correct choice depends on daylight direction, artificial lighting, floor color and the amount of contrast needed to define architectural features.
Large samples are more reliable than small color cards. Place them beside flooring, joinery and fabric options, then observe them in morning and evening light. A shade that appears balanced under showroom lighting may become cooler, darker or more saturated at home.
Use contrast with purpose
Contrast can clarify a composition: dark joinery may frame a pale wall, a textured chair may interrupt smooth surfaces, or a single saturated artwork may energize a quiet room. Repeating the accent in small, controlled amounts creates continuity. Repetition should feel intentional, not like a rigid formula applied to every corner.
Connect rooms without making them identical
A consistent floor or wall undertone can connect adjacent spaces, while each room develops its own emphasis. Bedrooms may use softer contrast, living areas can support more visual activity and bathrooms can introduce denser texture at a smaller scale. This approach gives the home a recognizable identity without flattening every room into the same scheme.
Layer lighting for function and atmosphere
A grid of ceiling downlights rarely solves every requirement. Modern lighting works in layers: general illumination supports movement, task lighting serves activities and accent lighting adds depth or highlights a material. Decorative fixtures can contribute identity, but their scale and light distribution should be evaluated as carefully as their shape.
Ambient light
Provides comfortable background illumination through ceiling, wall or concealed sources without producing harsh glare.
Task light
Supports reading, food preparation, grooming and desk work at the point where accurate visibility is required.
Accent light
Directs attention toward artwork, textured surfaces or architectural details and creates visual depth after dark.
Controls should reflect how the room is used. Separate circuits make it possible to shift between cleaning, entertaining, reading and evening relaxation. Dimming can improve flexibility when the fixture and driver are compatible. Color appearance should also be coordinated so adjacent sources do not make the same material look inconsistent.
The U.S. Department of Energy’s residential lighting guidance discusses efficient sources, controls and design considerations. Technical references help a project team compare performance, but final fixture selection must still account for local electrical requirements, product certification and the room’s specific tasks.
Select furniture by scale, comfort and longevity
Furniture is where the measured plan becomes daily experience. Begin with essential pieces and confirm their dimensions before adding occasional items. Seating height, depth, arm width and cushion support affect comfort as much as appearance. Dining chairs need clearance behind them, beds need accessible routes on the required sides and desks need space for cables and task lighting.
Mixing pieces often creates a more natural home than purchasing a complete matching set. The composition can still feel unified through repeated material undertones, related silhouettes or a consistent degree of visual weight. One sculptural chair or handmade object may be more effective than many small decorative accessories.
Design each room around its real priority
- In the living room, establish conversation, circulation and a comfortable focal point before styling shelves.
- In the bedroom, prioritize sleep, blackout control, accessible storage and calm bedside lighting.
- In the kitchen, coordinate work zones, clearances, storage frequency, ventilation and durable task surfaces.
- In the bathroom, separate wet and dry decisions and evaluate slip resistance, cleaning and ventilation.
- At the entrance, create a practical landing point that introduces the home without obstructing movement.
For projects that require professional planning and coordination, the D Design interior design service explains the broader design approach. The company profile also provides context about its residential design and finishing scope.
A practical sequence for a cohesive modern home
Begin with needs, measurements and a realistic scope. Resolve the layout before decorative selections, then establish a material and color direction using physical samples. Coordinate lighting, electrical points, ceilings, joinery and furniture dimensions before execution begins. This order reduces late conflicts and makes each decision easier to evaluate against the same design intent.
Mock-ups are valuable for details that repeat. A cabinet door, stone junction, paint area or lighting recess can reveal proportion and workmanship issues before they spread across the project. The final review should examine alignment, operation, finish consistency, lighting scenes and the practical use of storage rather than focusing only on photographs.
Most importantly, allow the home to develop. Modern design is strongest when it provides a calm framework for real life, not when every surface is filled on installation day. Leave space for art, books and objects that gain meaning over time.
Frequently asked questions
Is modern interior design the same as minimalism?
No. They share an interest in clarity, but a modern interior can include layered textiles, artwork, color and expressive furniture. Minimalism usually applies a stricter reduction of objects and visual elements.
Can modern design work in a small apartment?
Yes. Accurate furniture sizing, integrated storage, controlled contrast and clear circulation can make compact rooms easier to use without relying on oversized decorative features.
Which materials make a modern interior feel warm?
Wood grain, woven fabrics, rugs, warm metals, textured plaster and carefully chosen stone can add depth. Their undertones should be coordinated rather than matched mechanically.
How many colors should a room use?
There is no universal number. A limited base with one or two supporting accents is often easier to control, but proportion, repetition and lighting matter more than a fixed formula.
When should lighting be planned?
Lighting should be coordinated after the layout is established and before ceilings, electrical work and fixed joinery are finalized. Early planning helps align fixtures with tasks and furniture.
Authoritative references: U.S. EPA guidance on volatile organic compounds and indoor air; U.S. Department of Energy residential lighting guidance.